Projects
These are new buildings which realises the Clients’ vision of form, function and feasibility.
Symphony Business Park
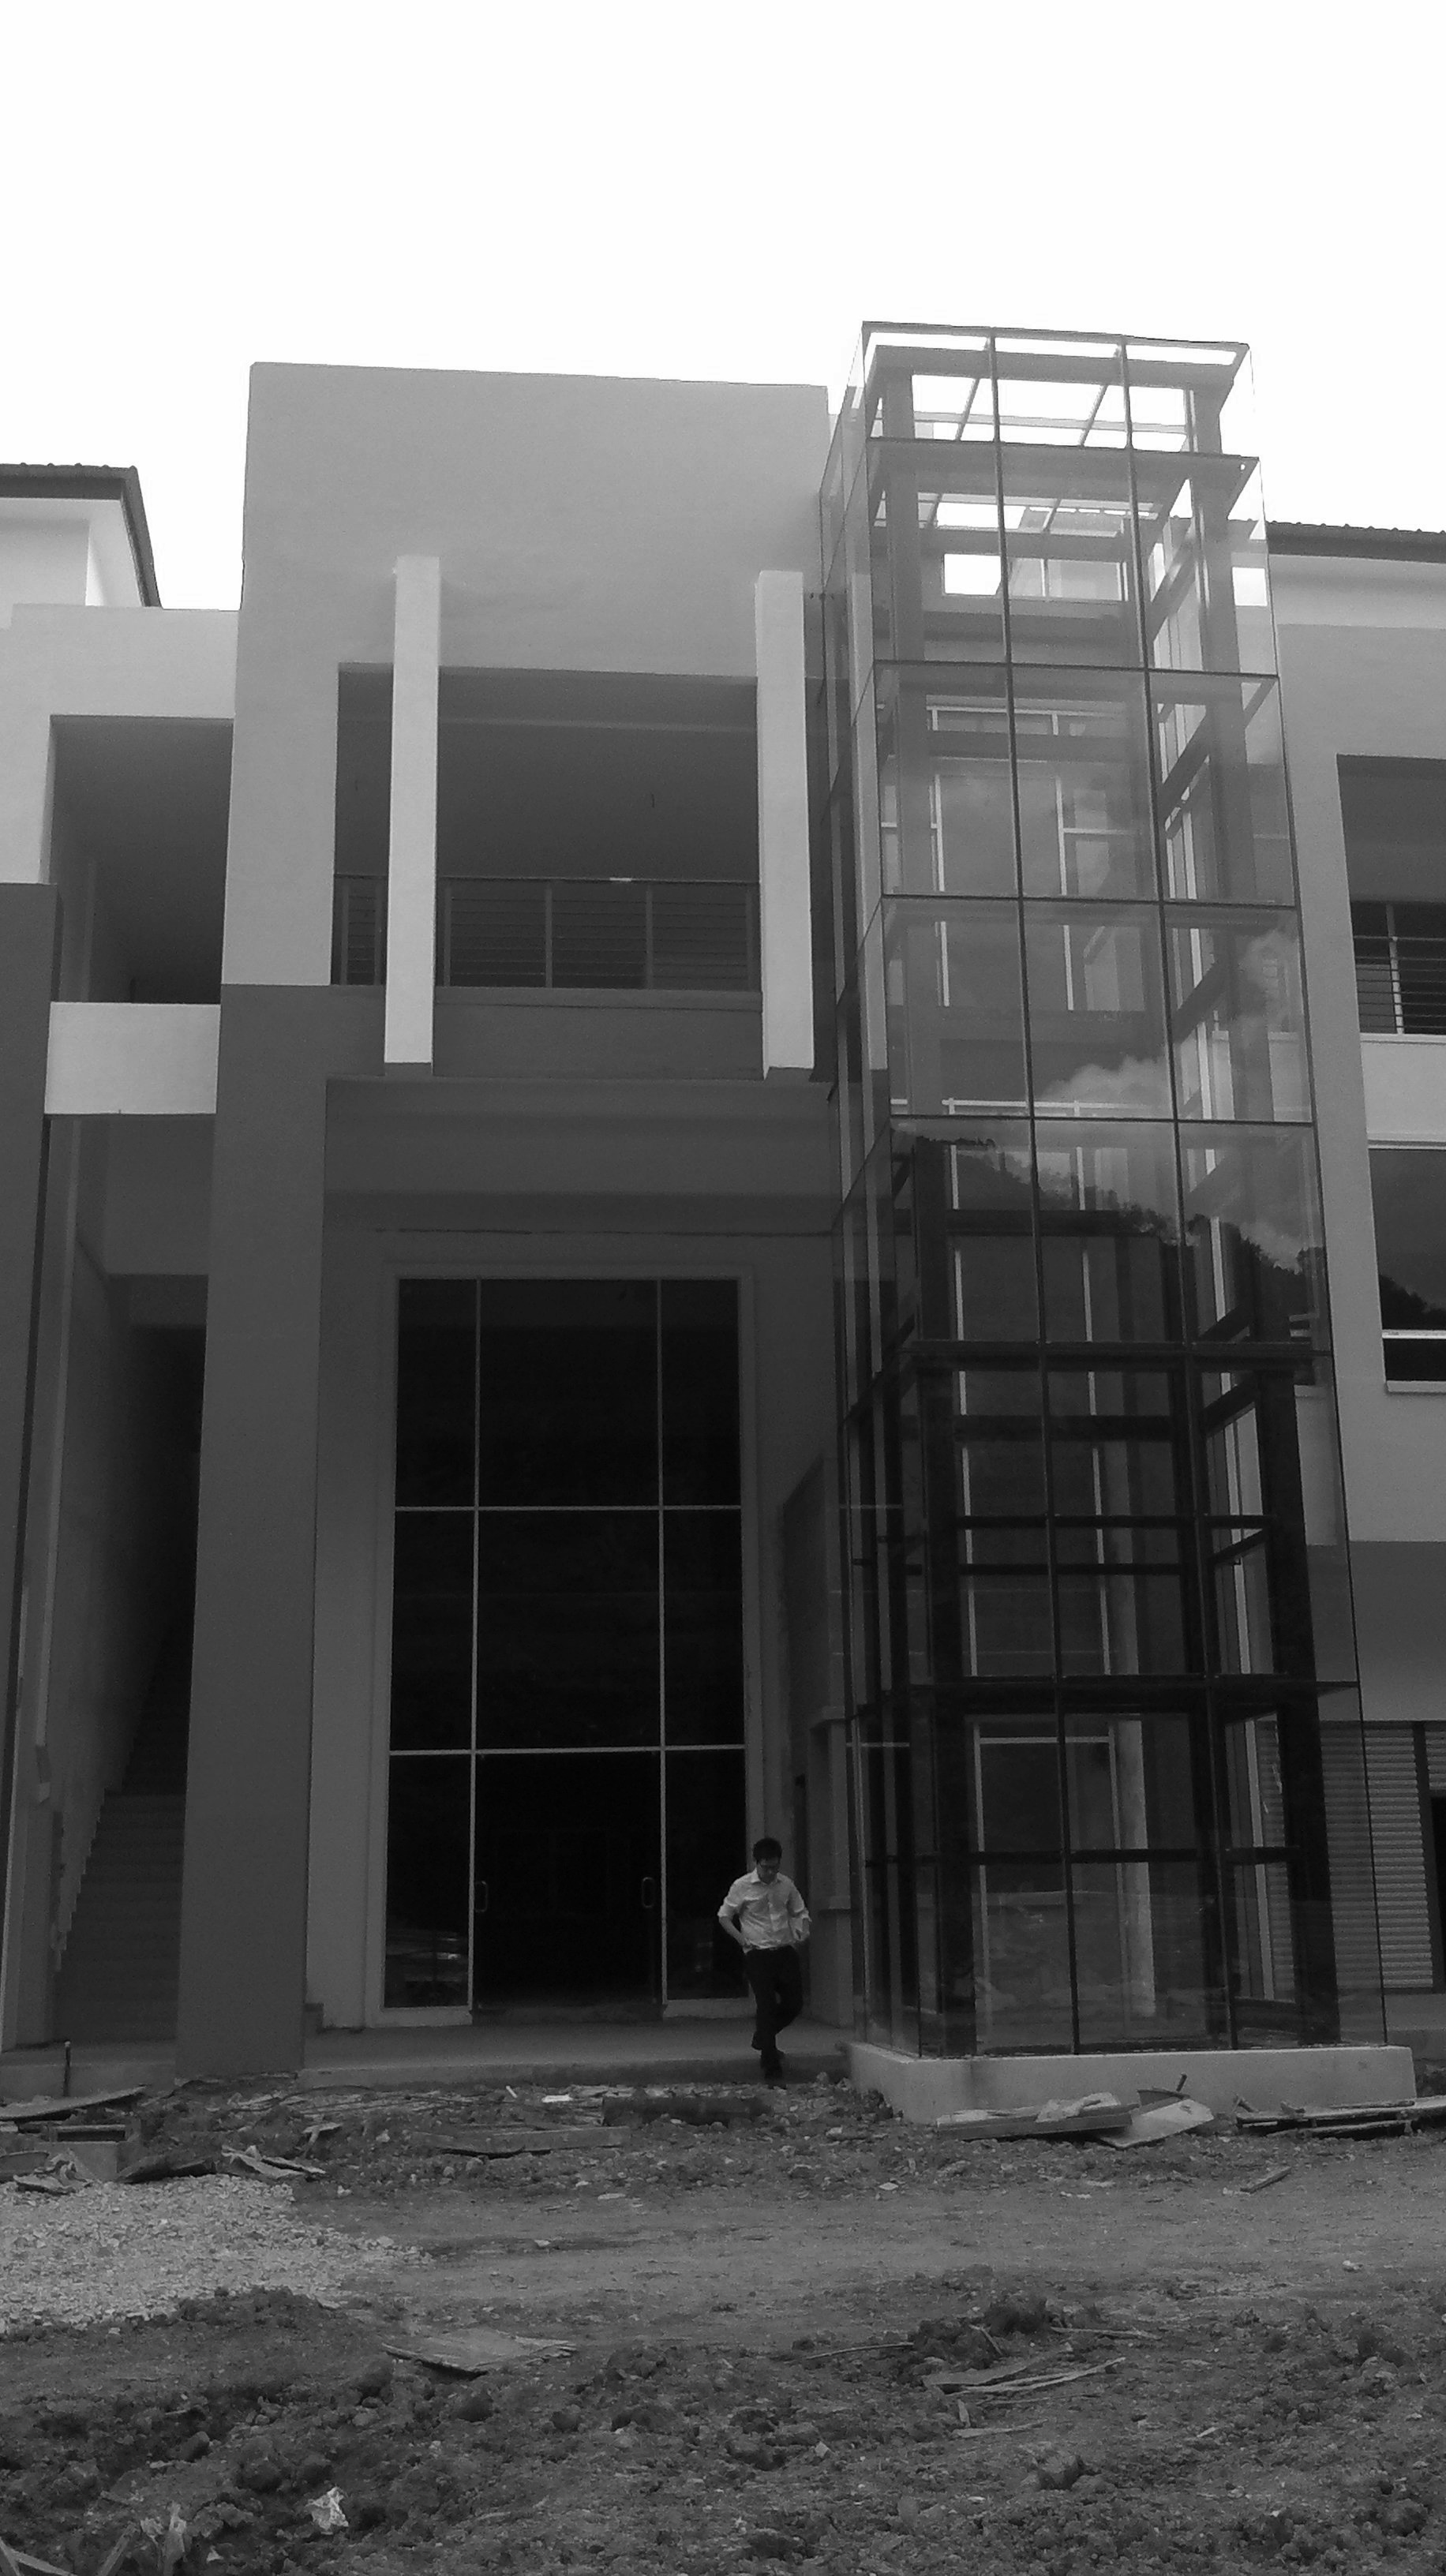
The shop office wing features dual-frontage units on the 2nd Floor where an open carpark deck connects to the higher ground. A glazed elevator tower links this upper level to the ground entry level.
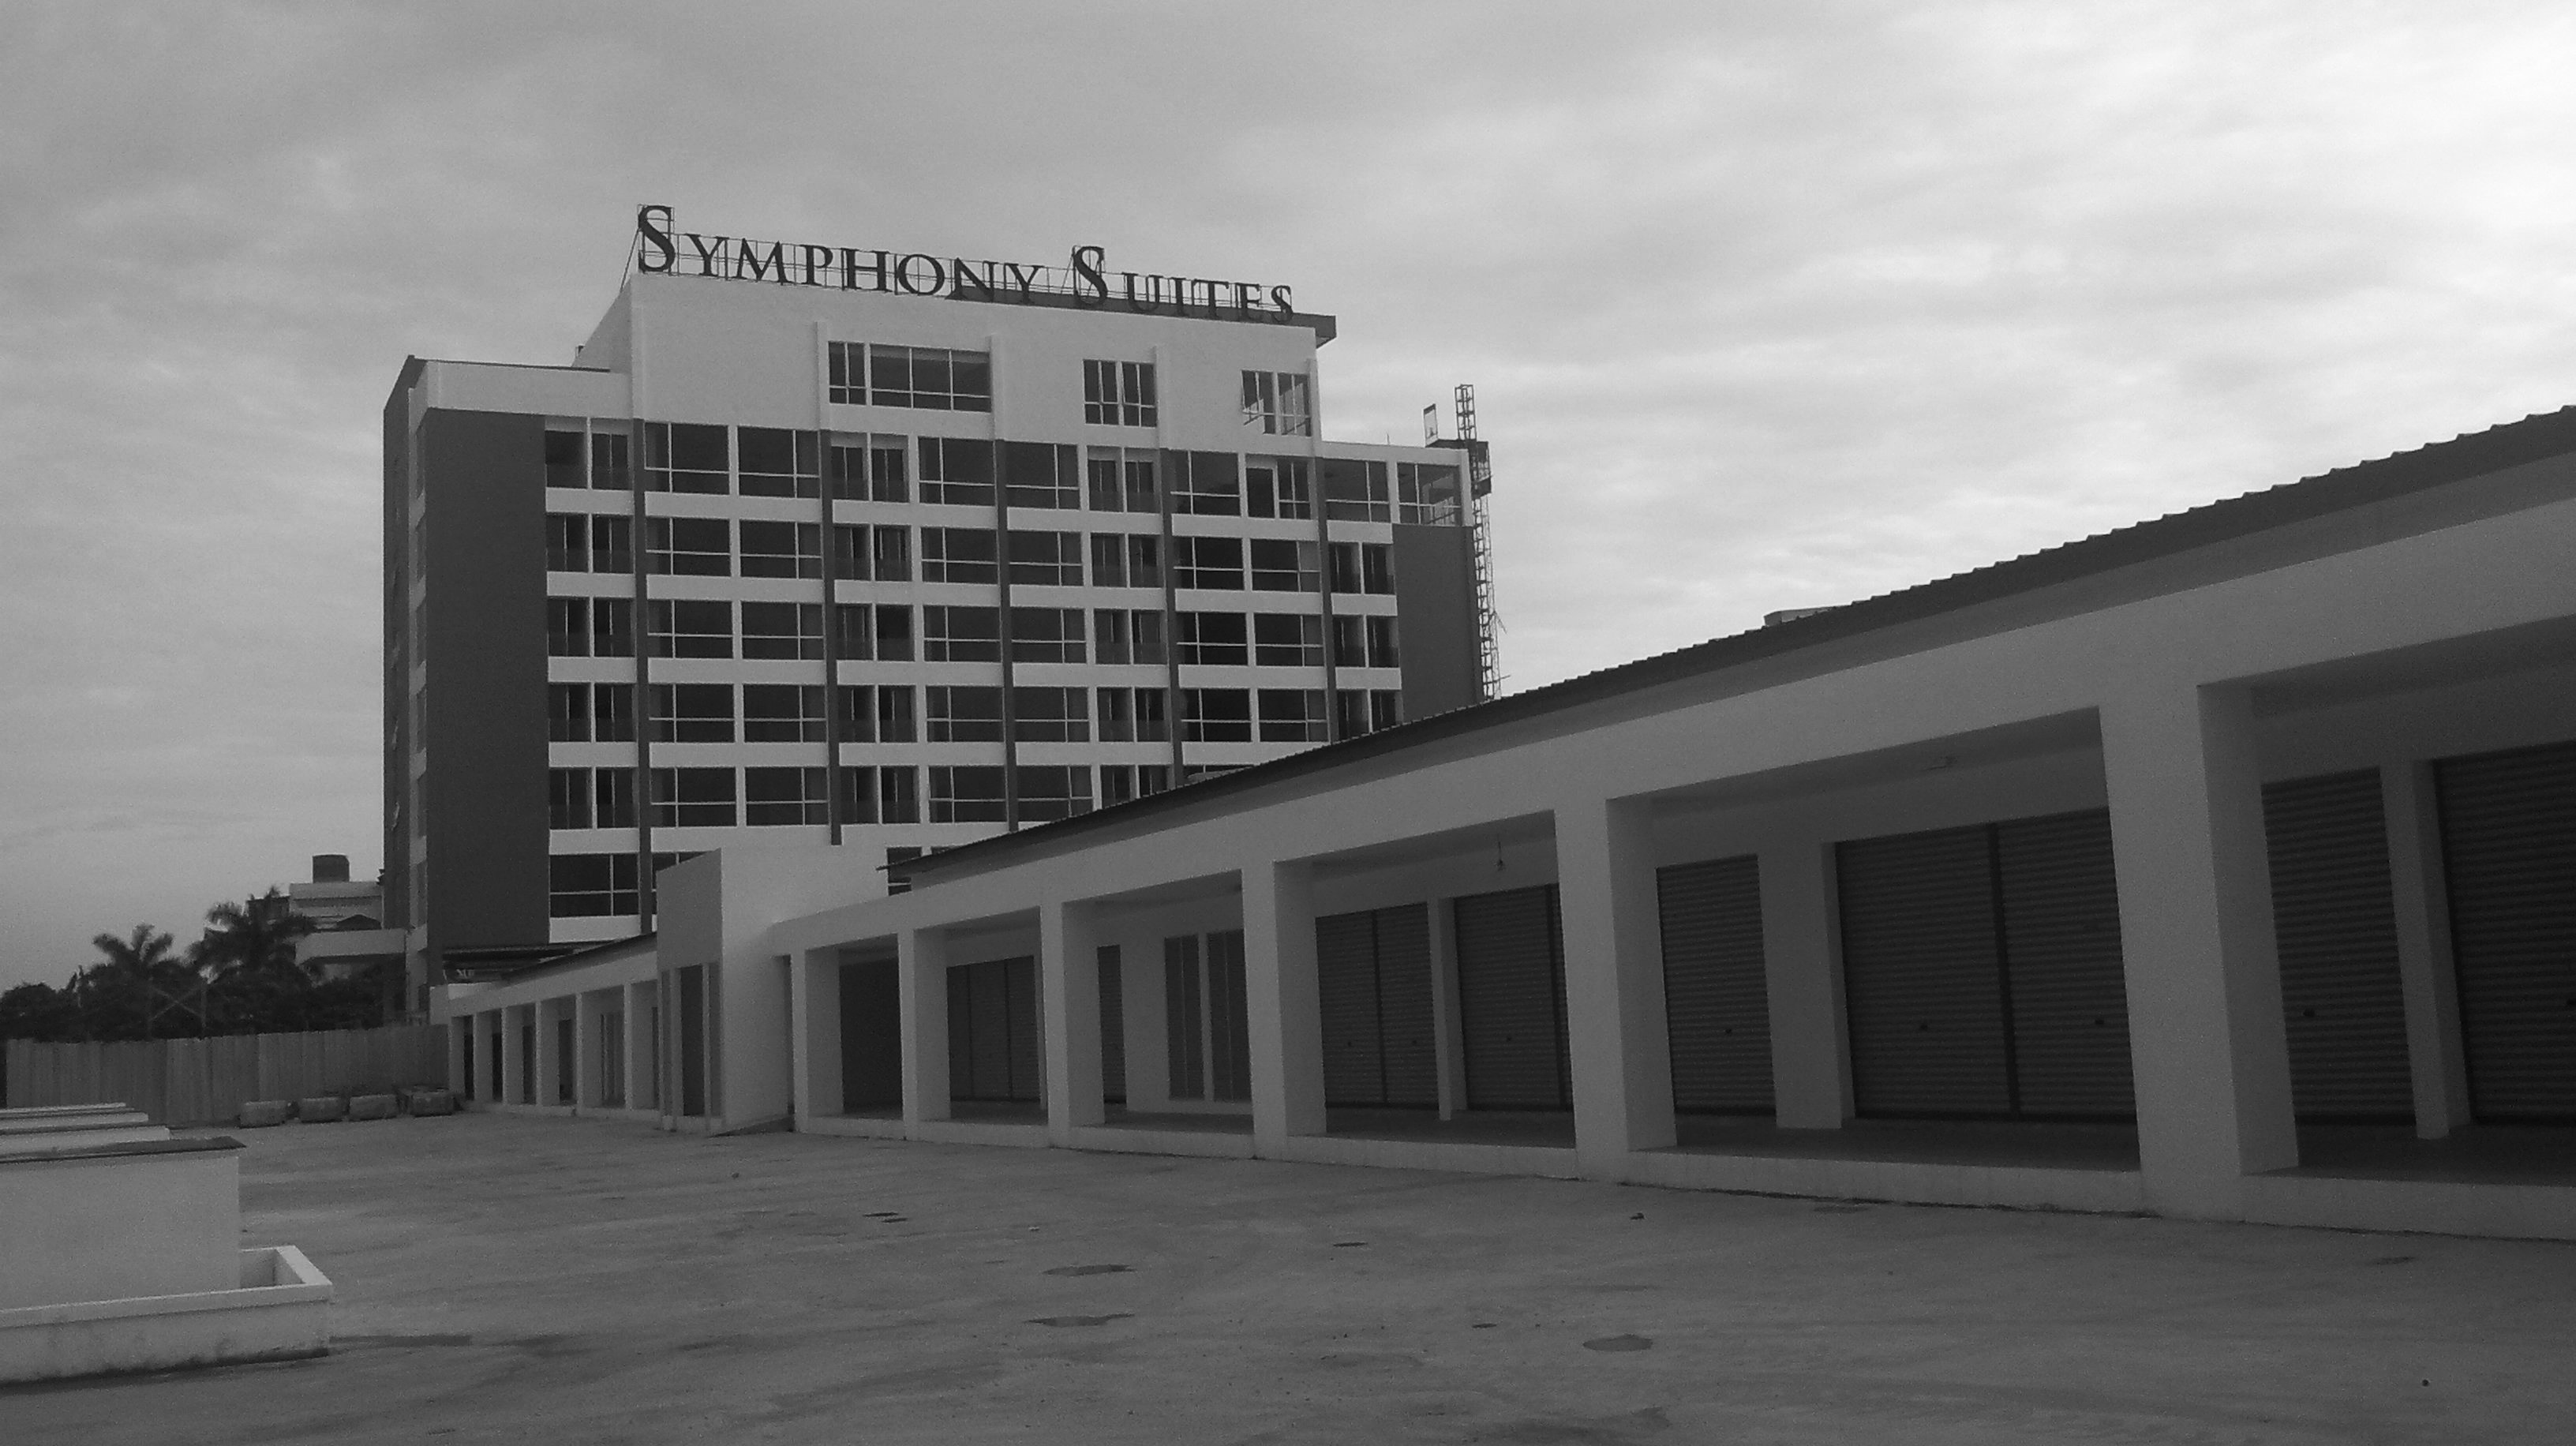
This is a strata-commercial development comprising a 10-storey 120-room hotel and a linear 3-storey shop office development.
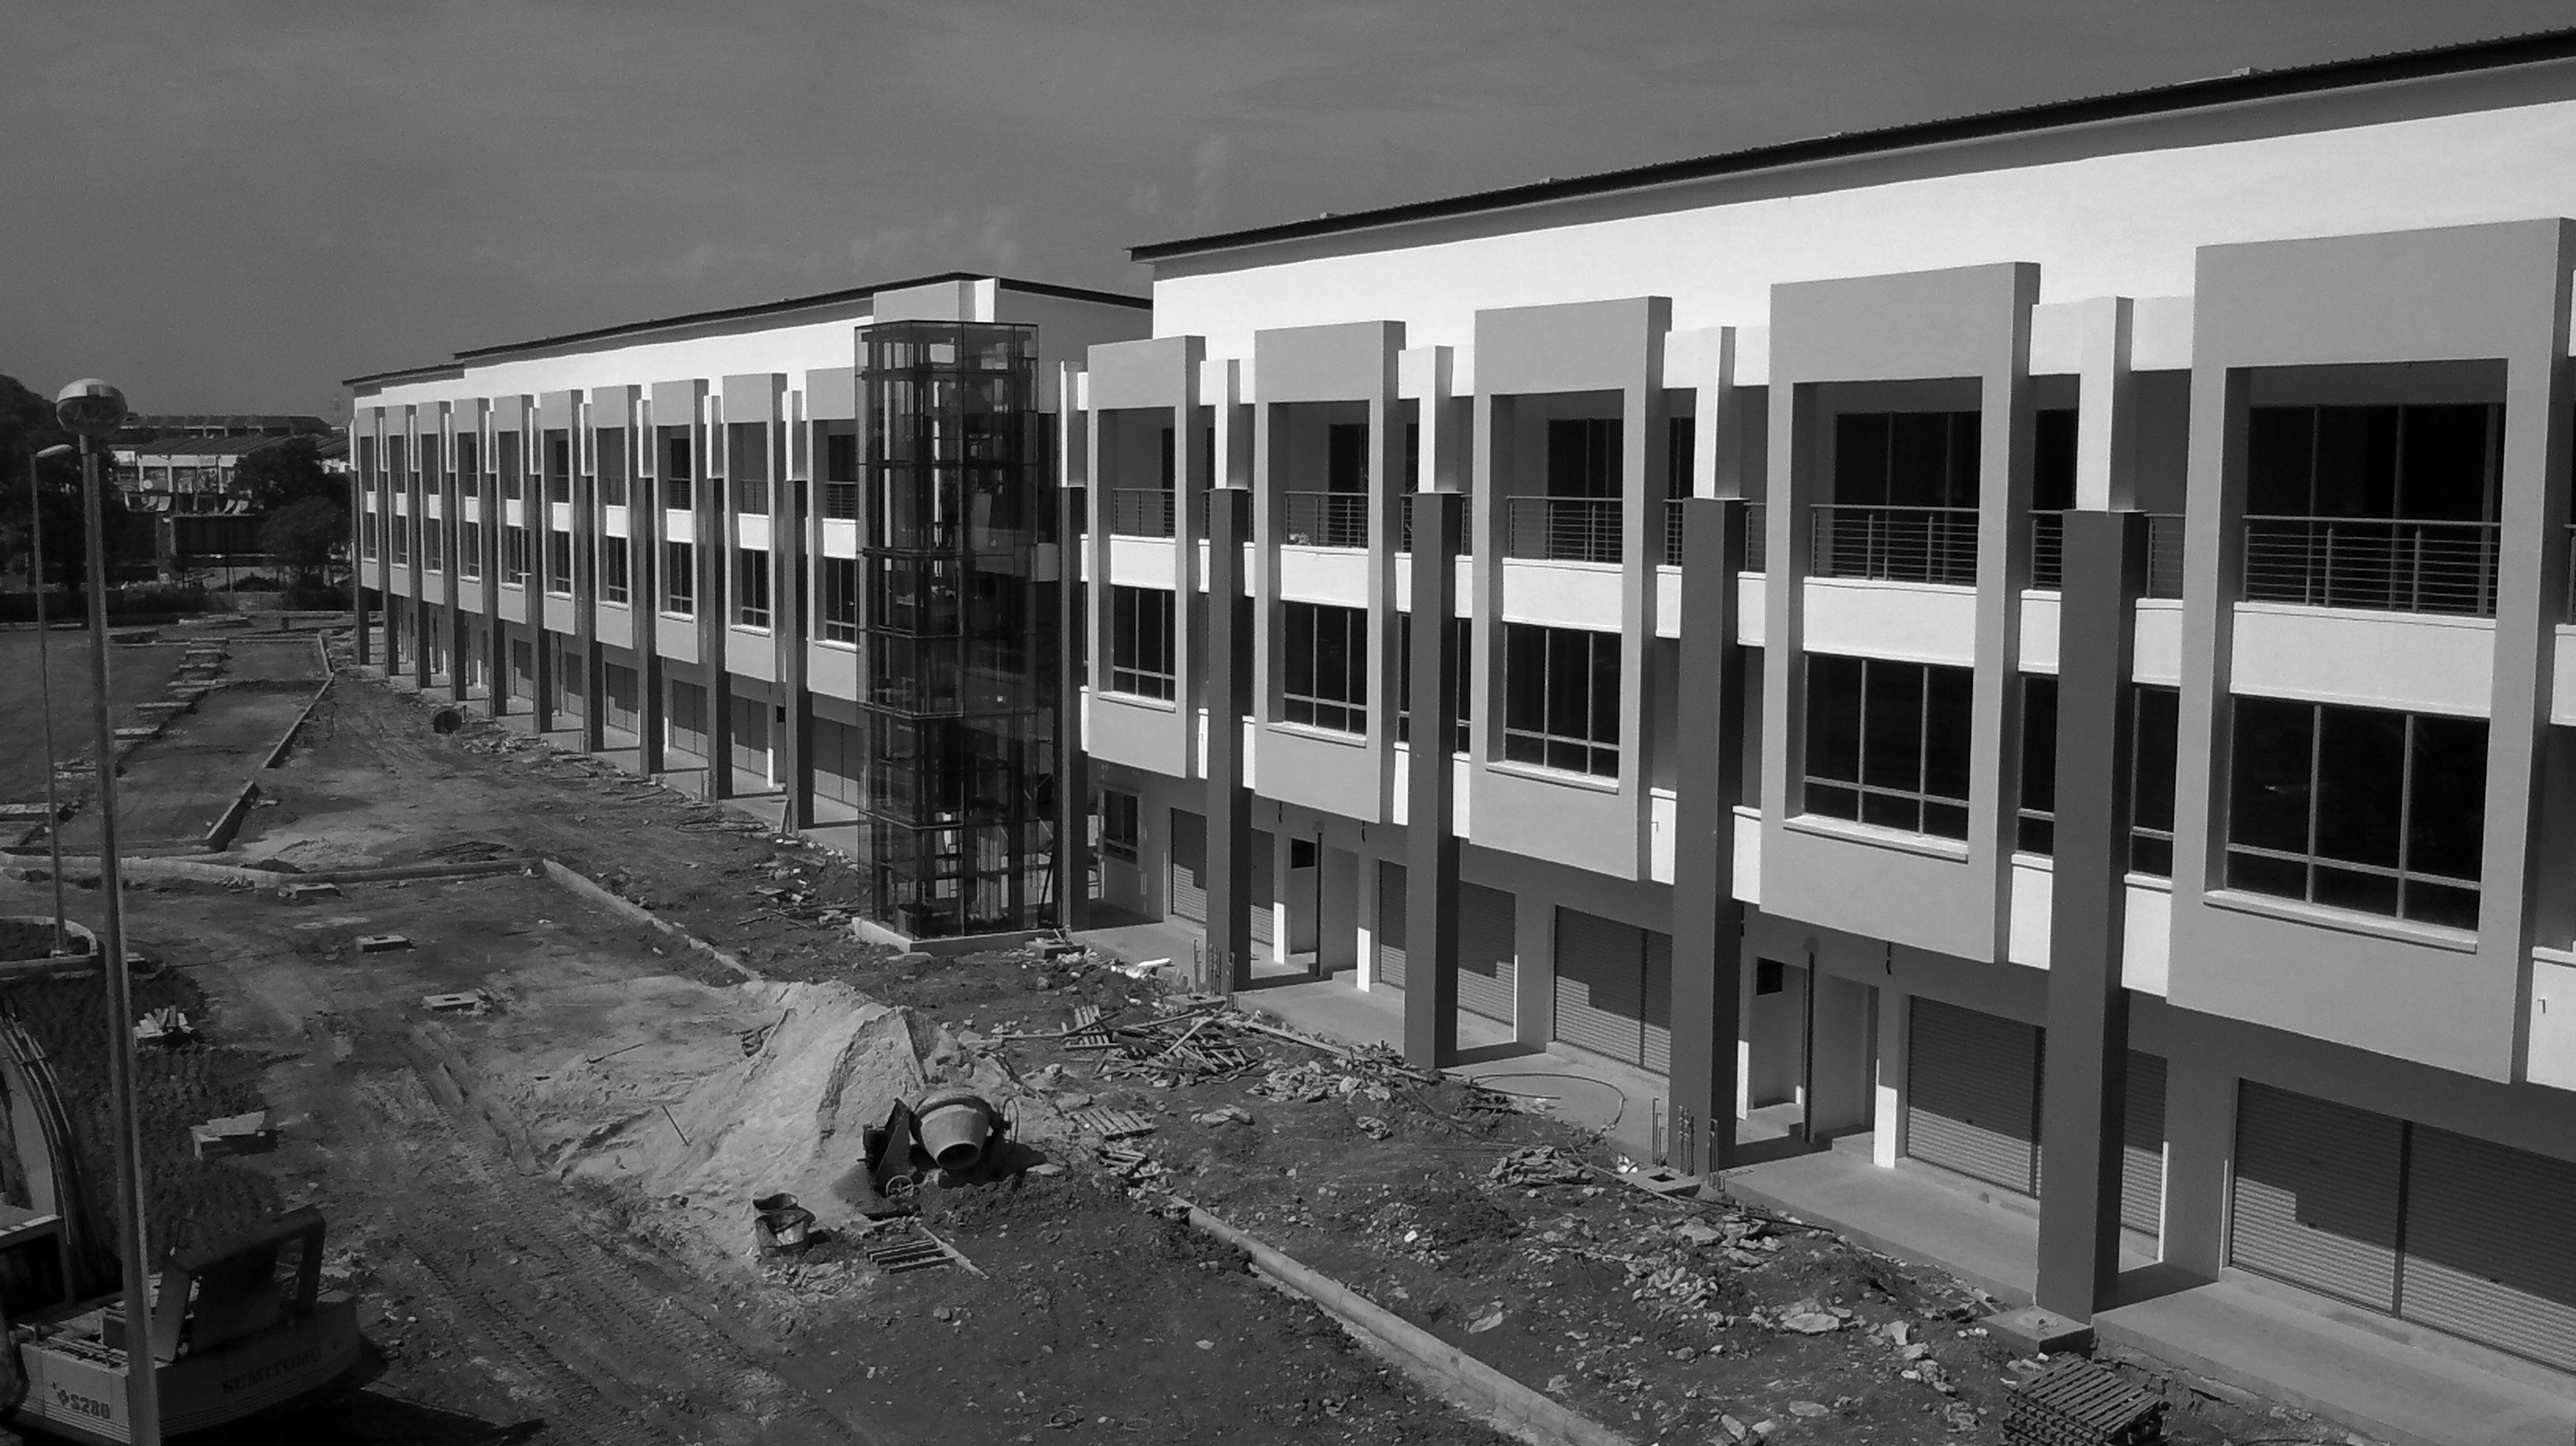
The triangular space framed by the L-shaped shop office wing and the entry driveway was envisioned as a landscaped event promenade anchored by the glazed elevator tower.