Projects
These are 3 recently-completed houses which kept the existing buildings but renewed them with new amenities and additional spaces for an update on contemporary living.
House M
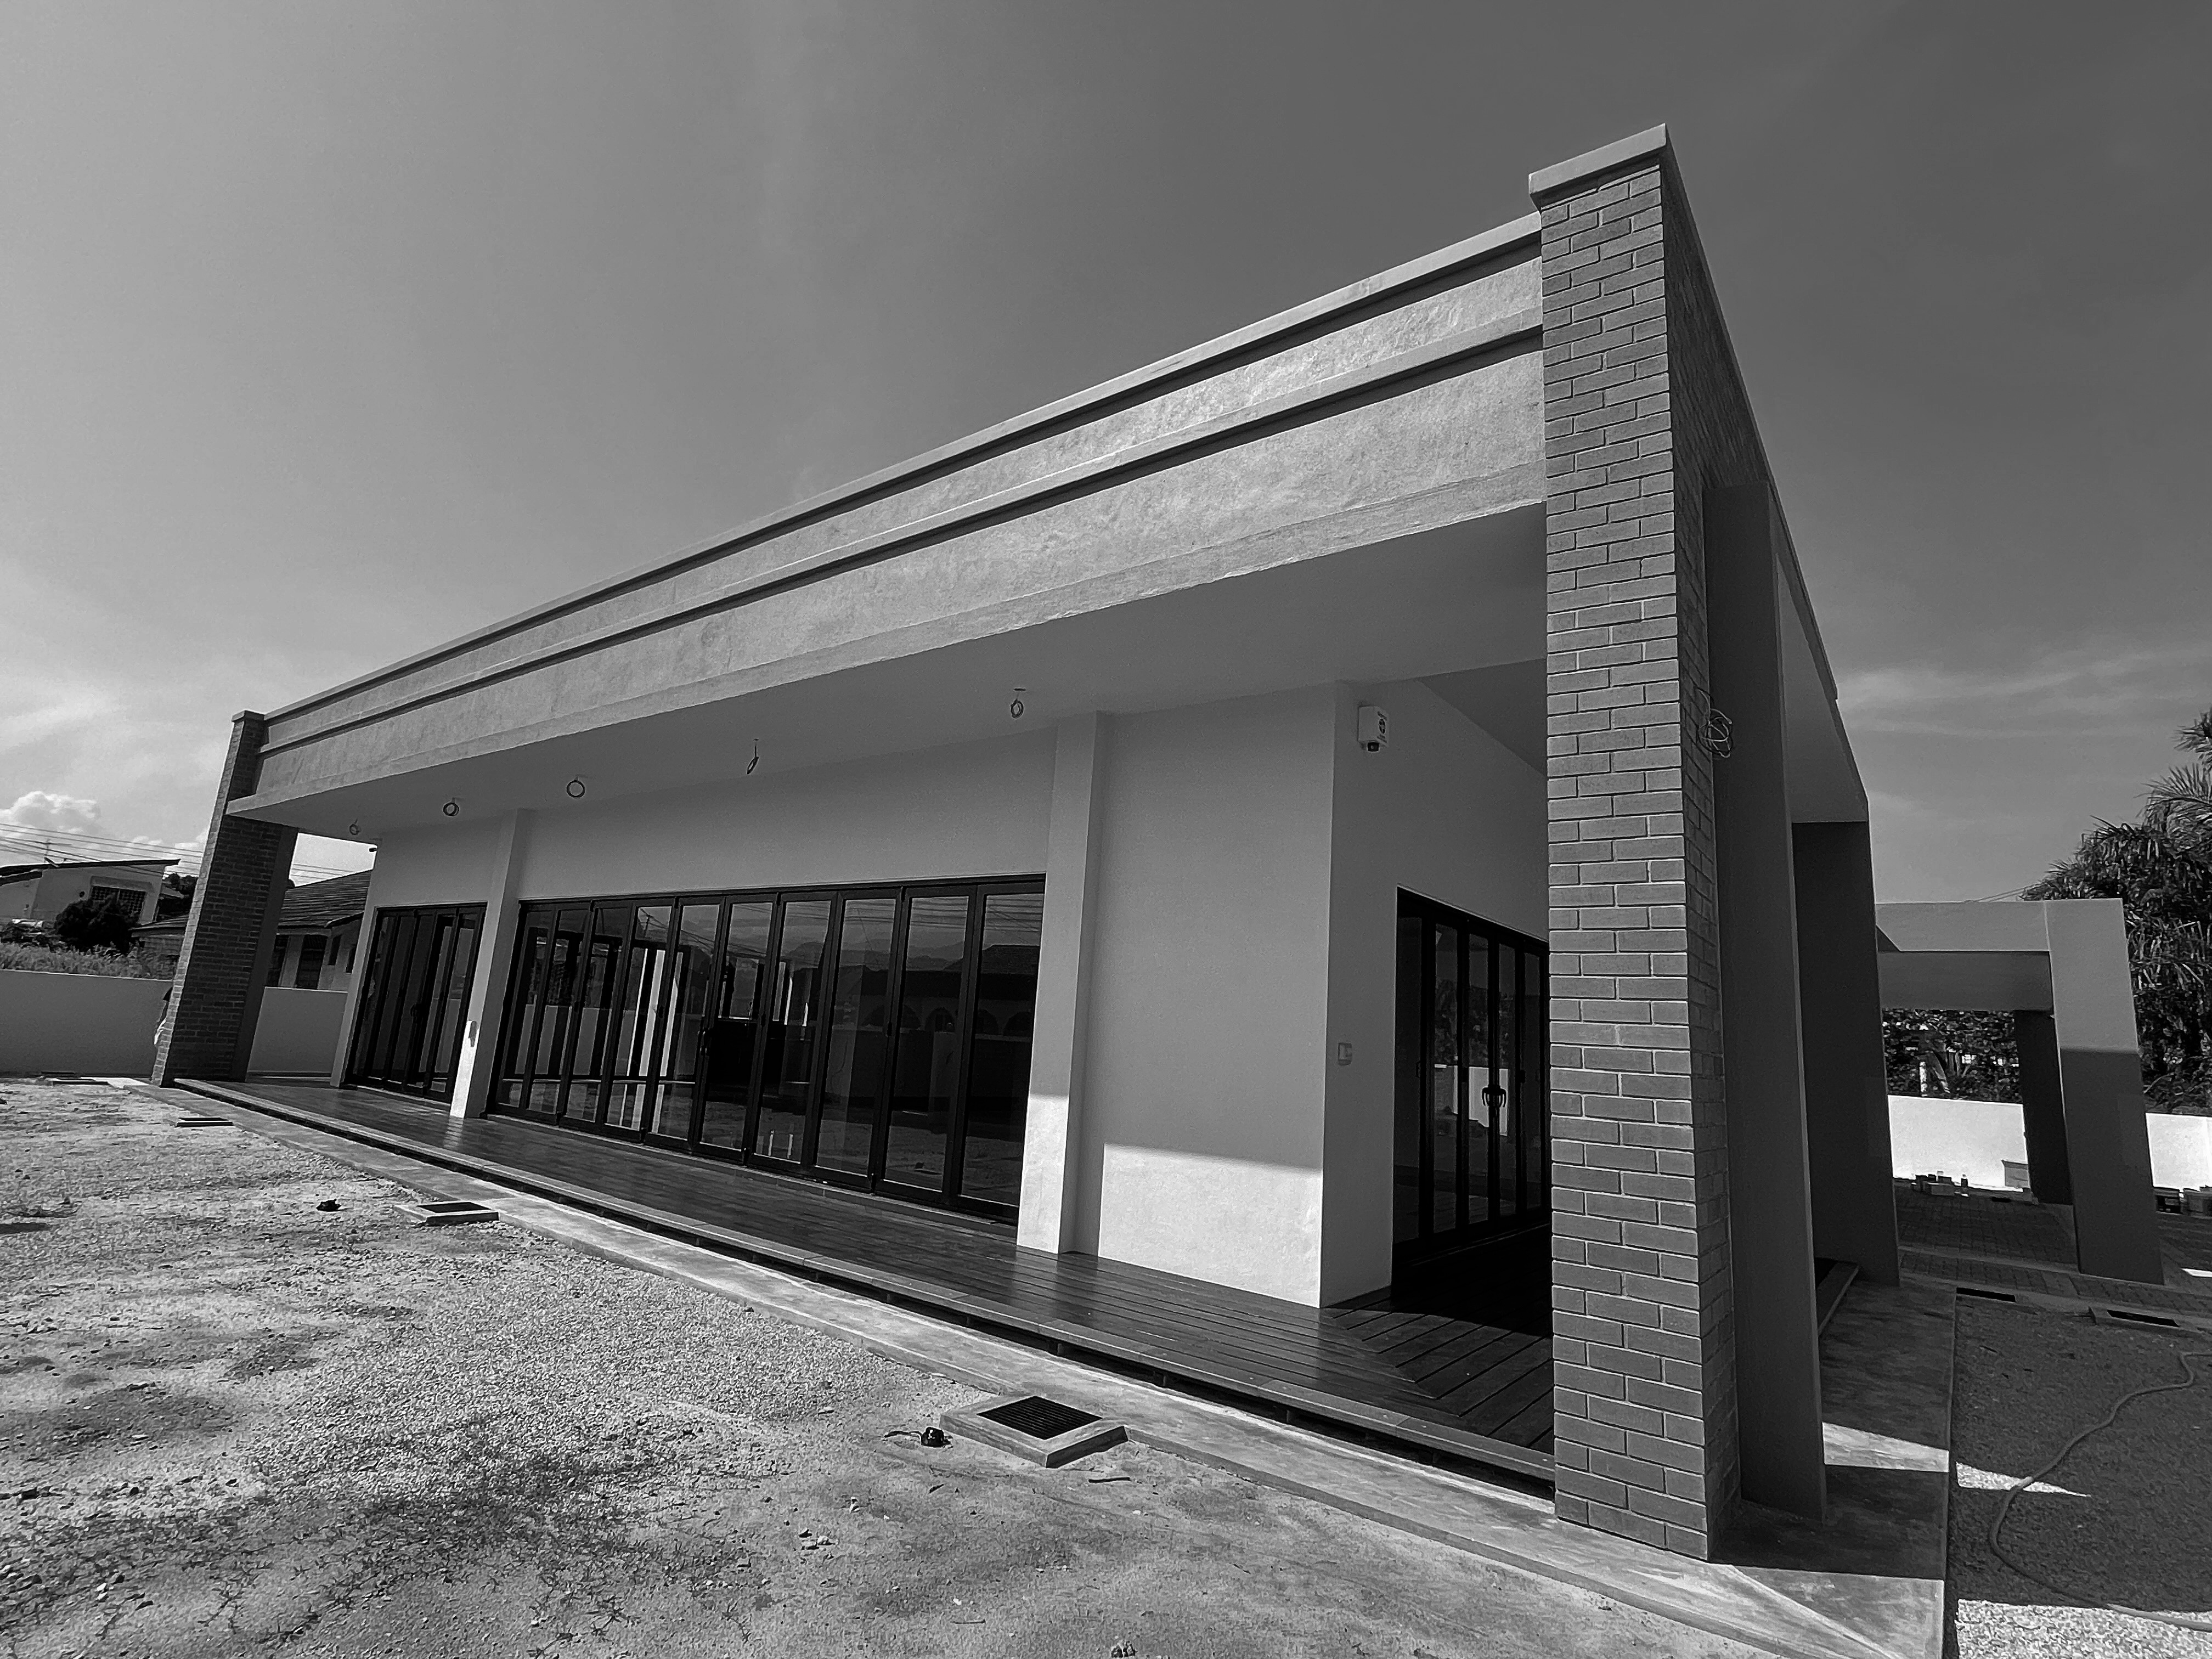
Form-wise, the new extension is designed as a pavilion articulated from the pitched-roof form of the existing house by a rc flat roof which doubles as a service roof and becomes the new entrance to the house.
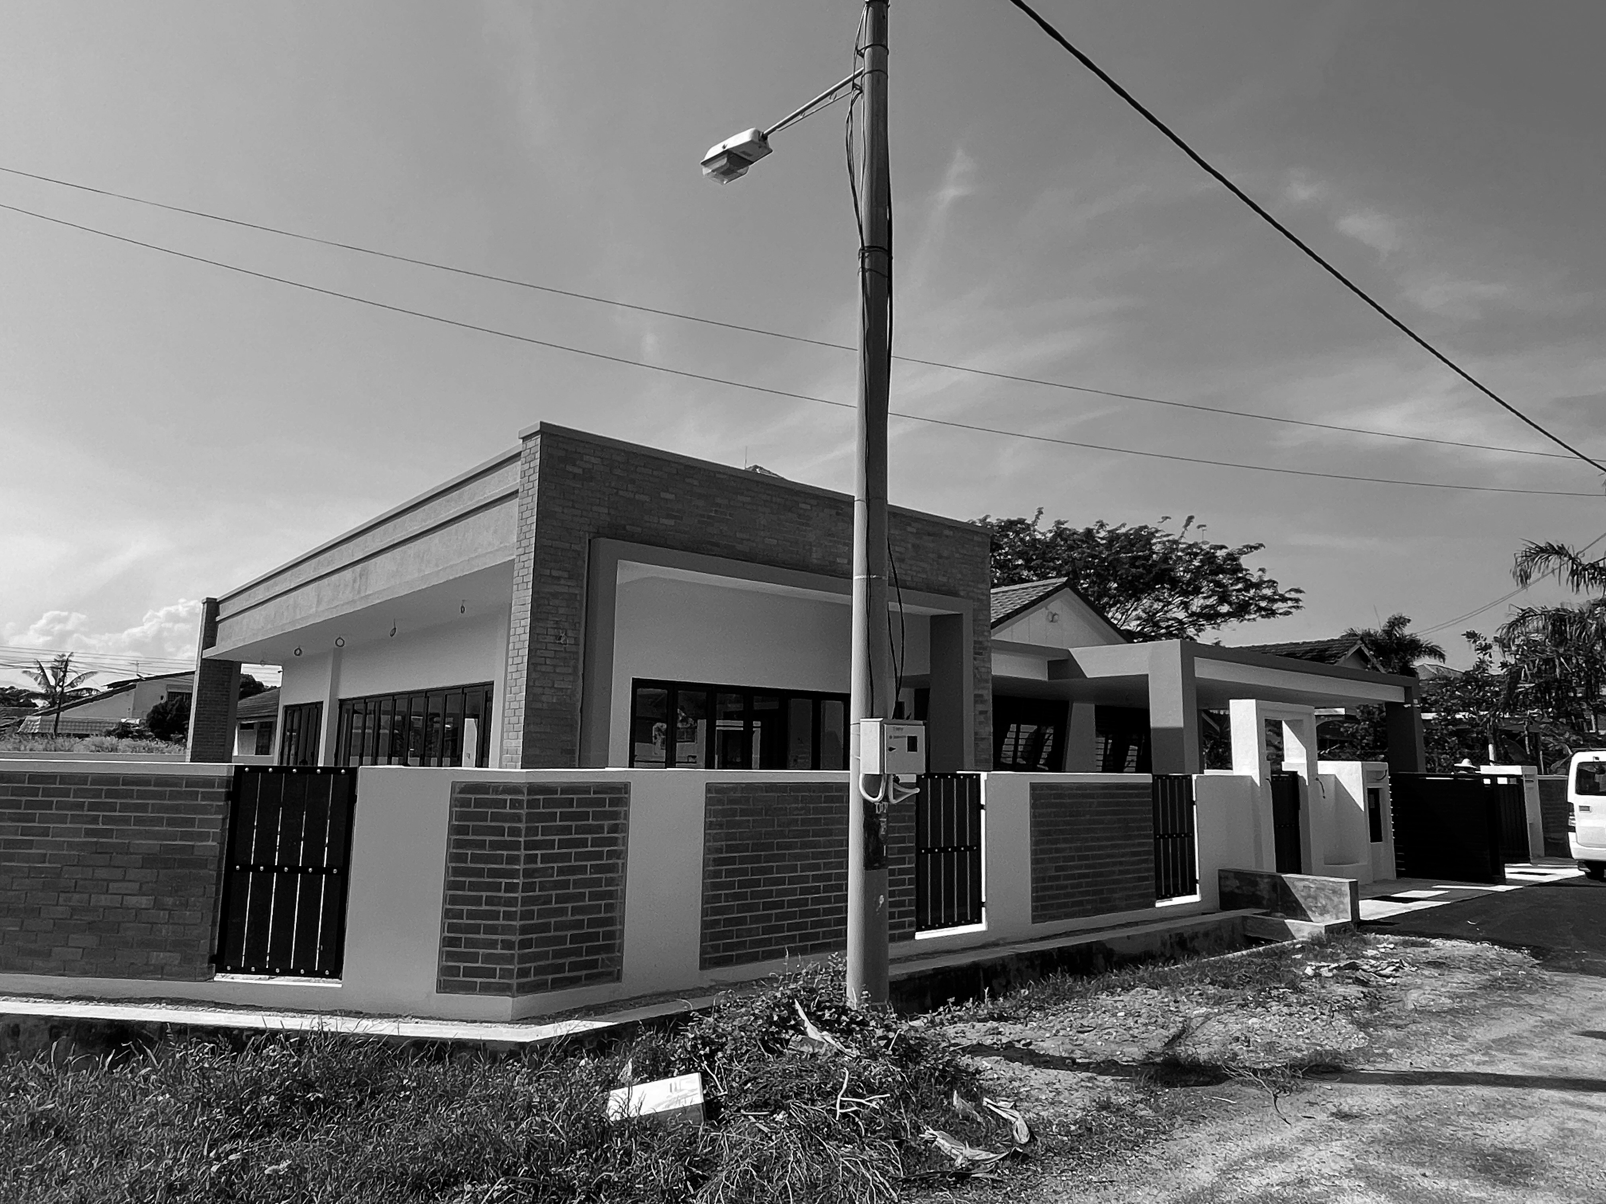
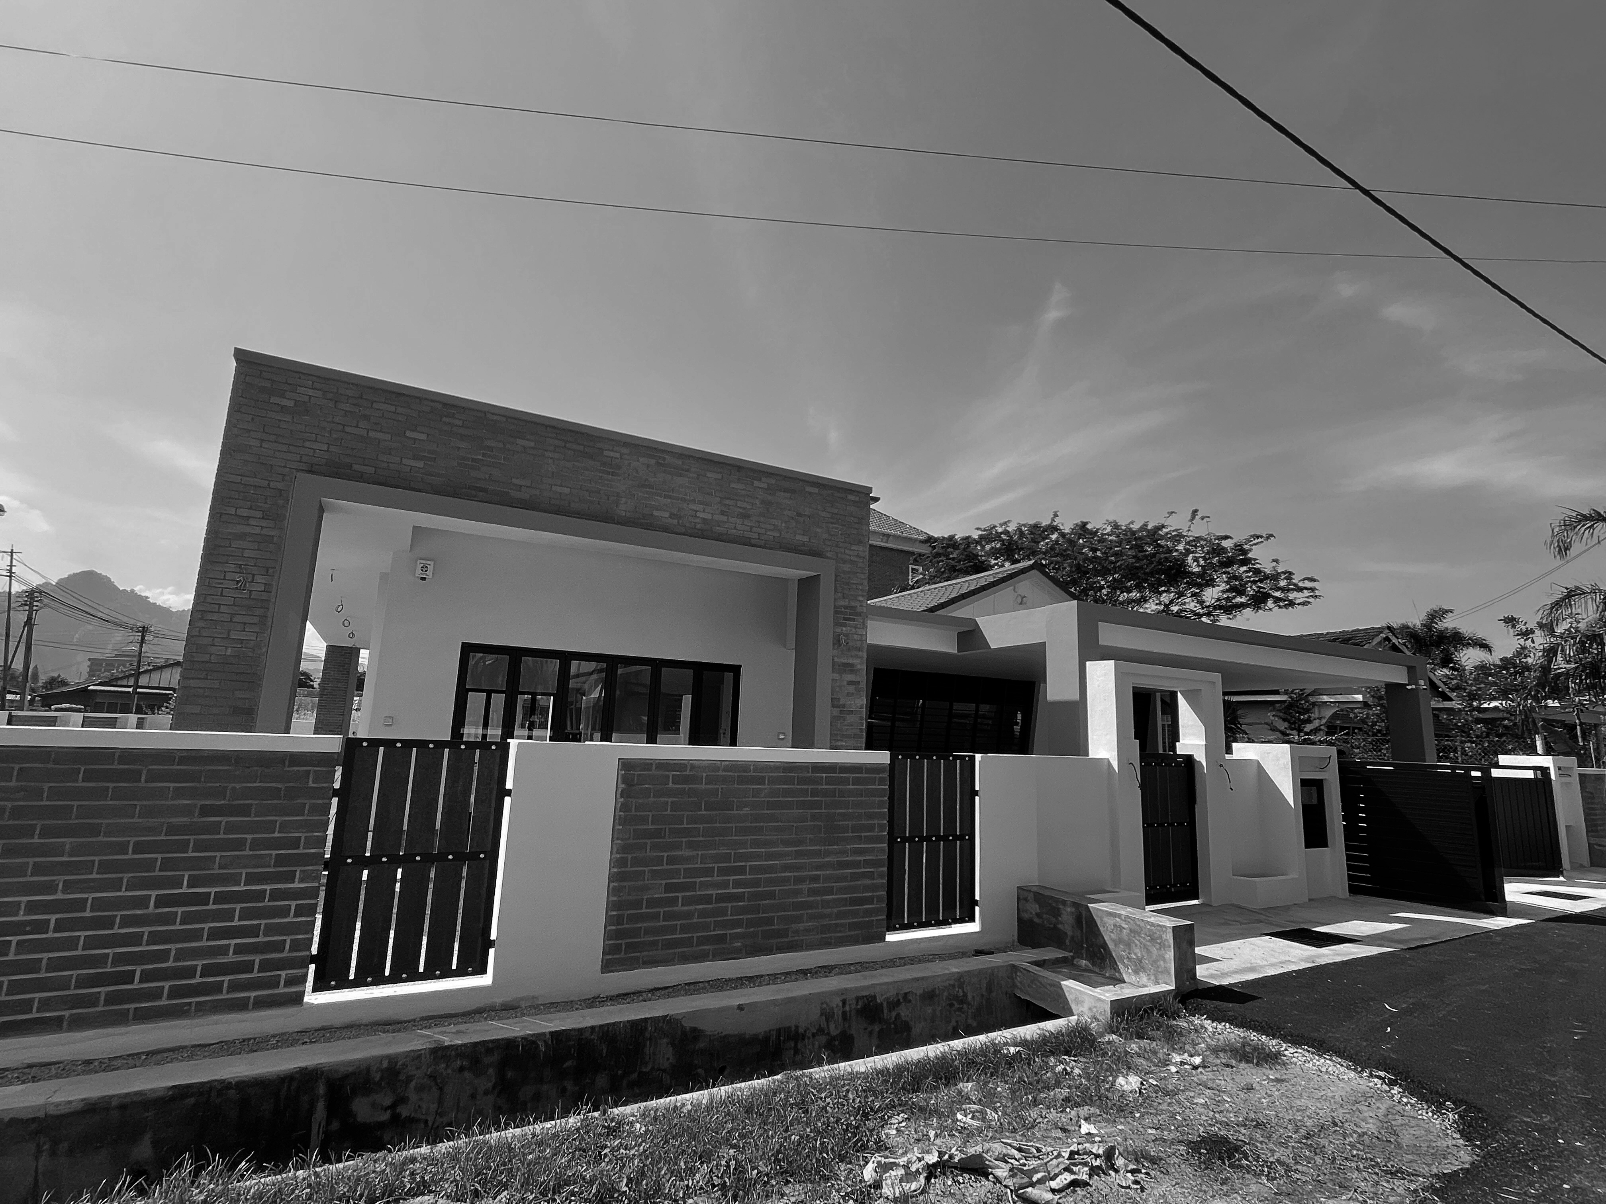
This is a simple extension to an existing 1-storey house for an academician. The existing rooms within the house were mostly maintained and refurbished as new bedrooms and bathrooms. The new extension is an open living space for a contemporary single's lifestyle.
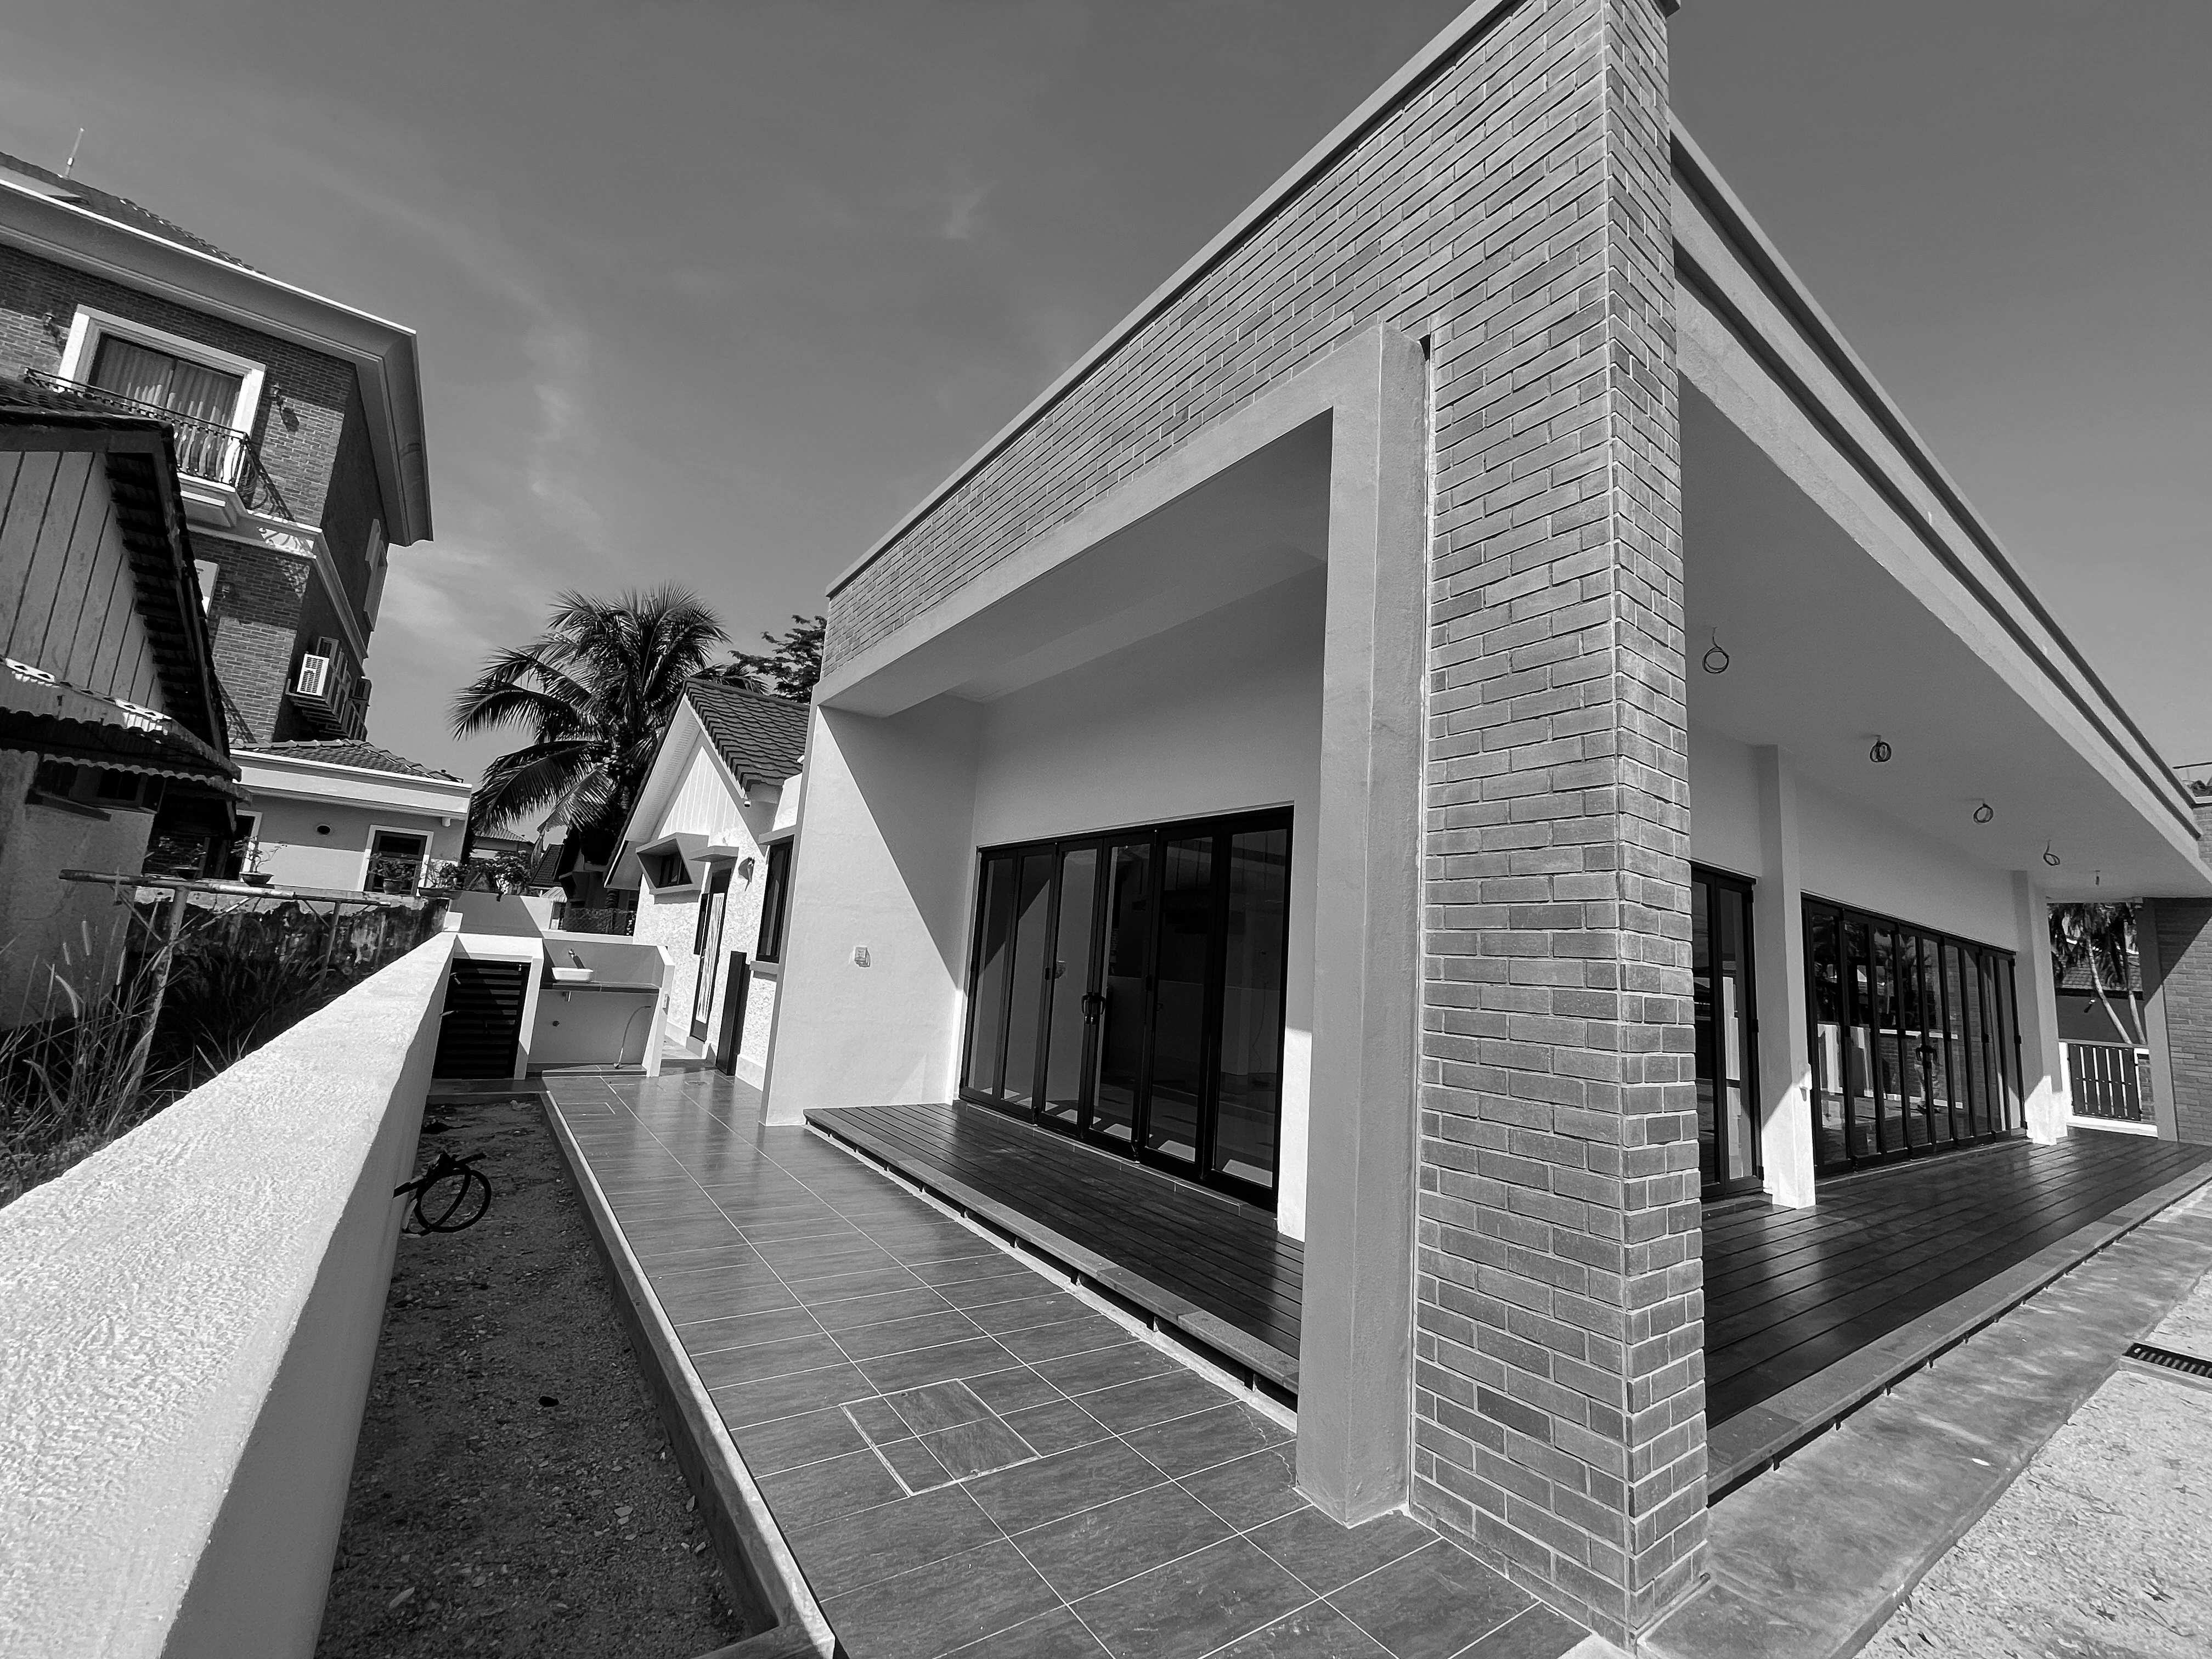
The fairface side facades of the new extension frames the mostly glazed-pavilion and re-interprets the masonry character of the existing building. This design elements are echoed in the design of the gated entry and perimeter fencing.