Projects
These project are about introducing new structures to refresh existing contexts.
Block E
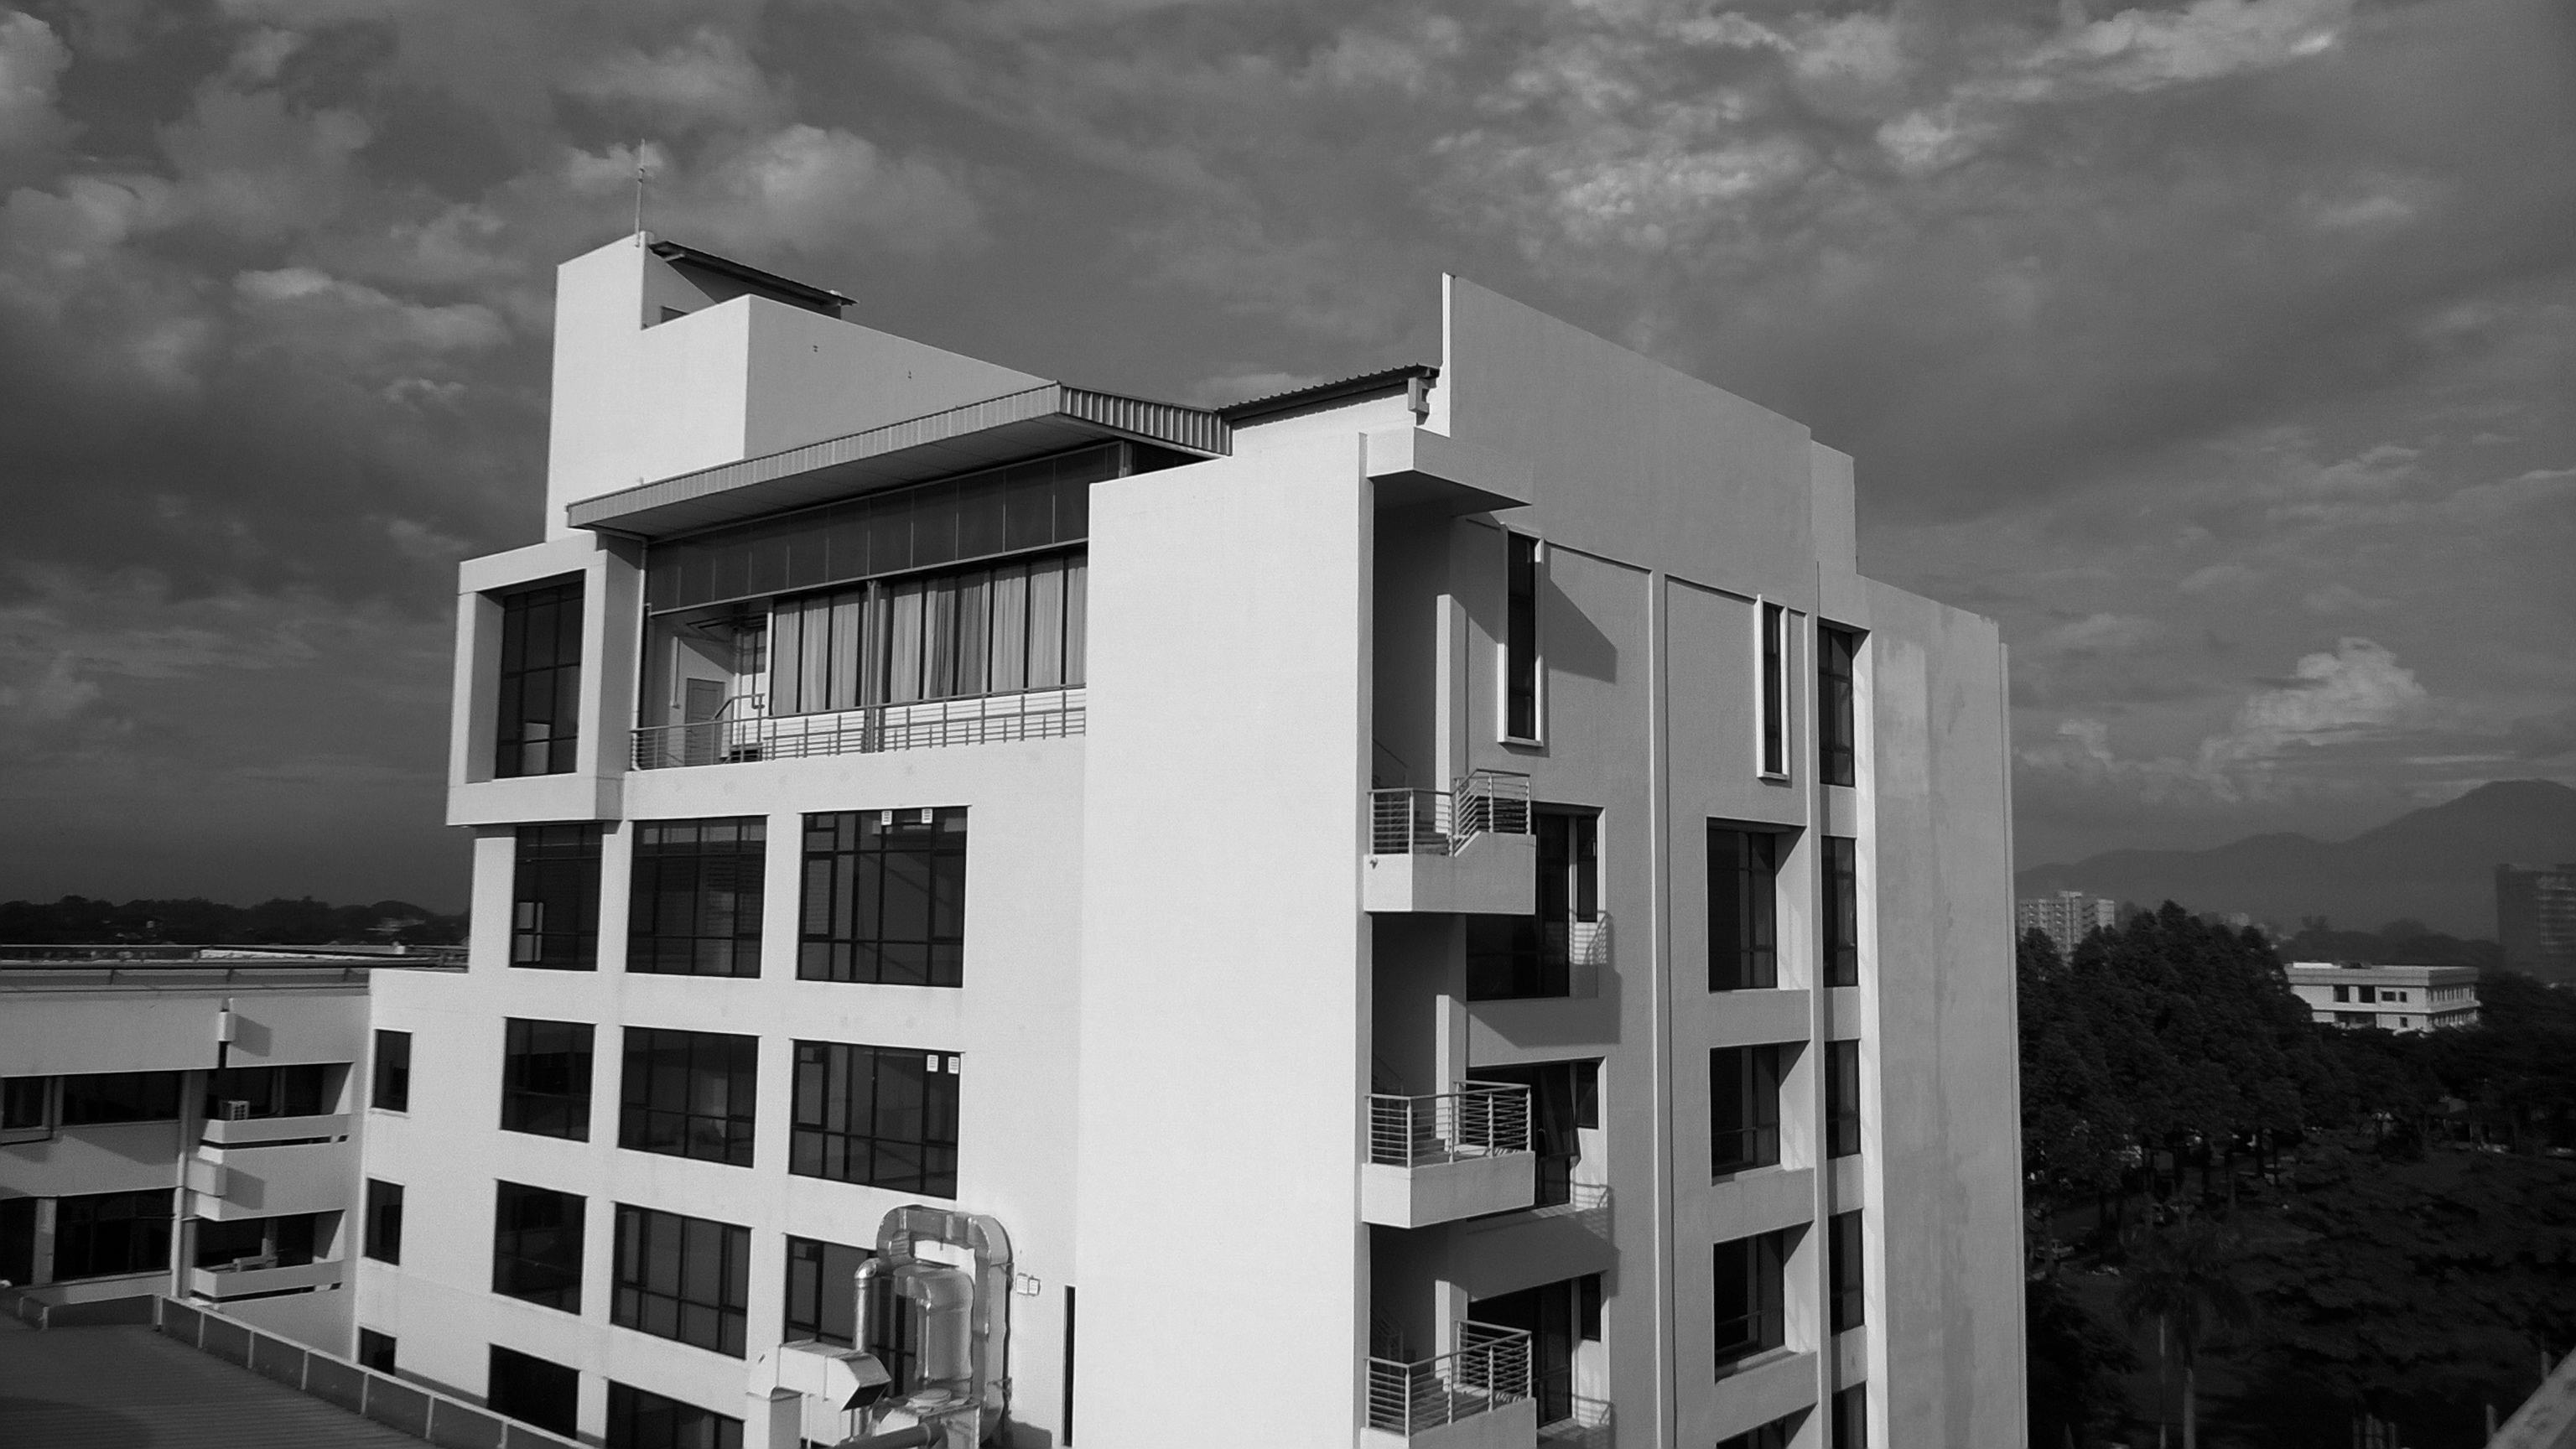
Block E is located in a vacant quadrant of the hospital's original cruciform layout and fully integrated into the hospital's functional and circulation systems while maintaining critical daylighting to the existing wards.
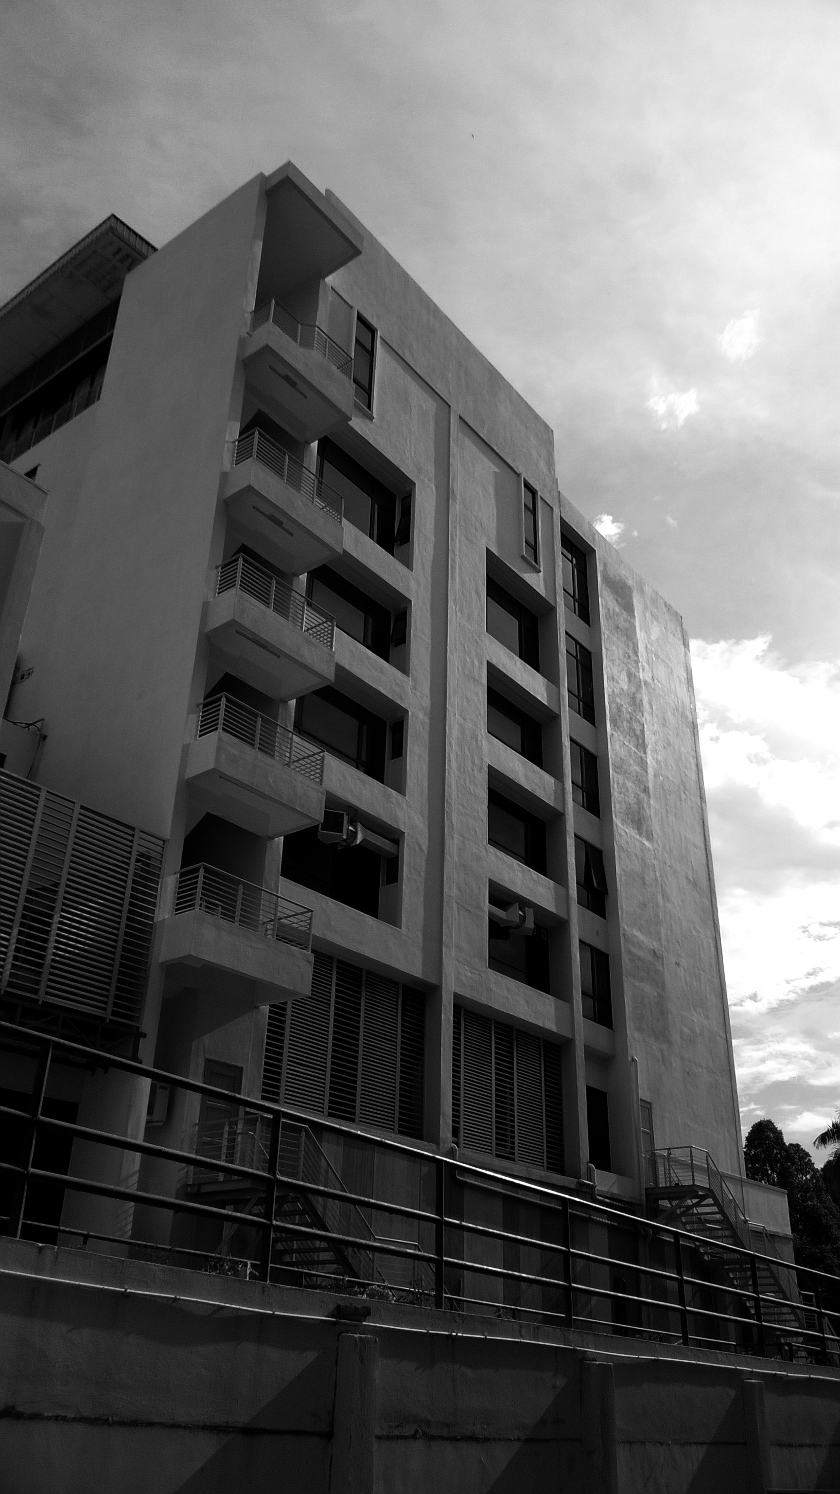
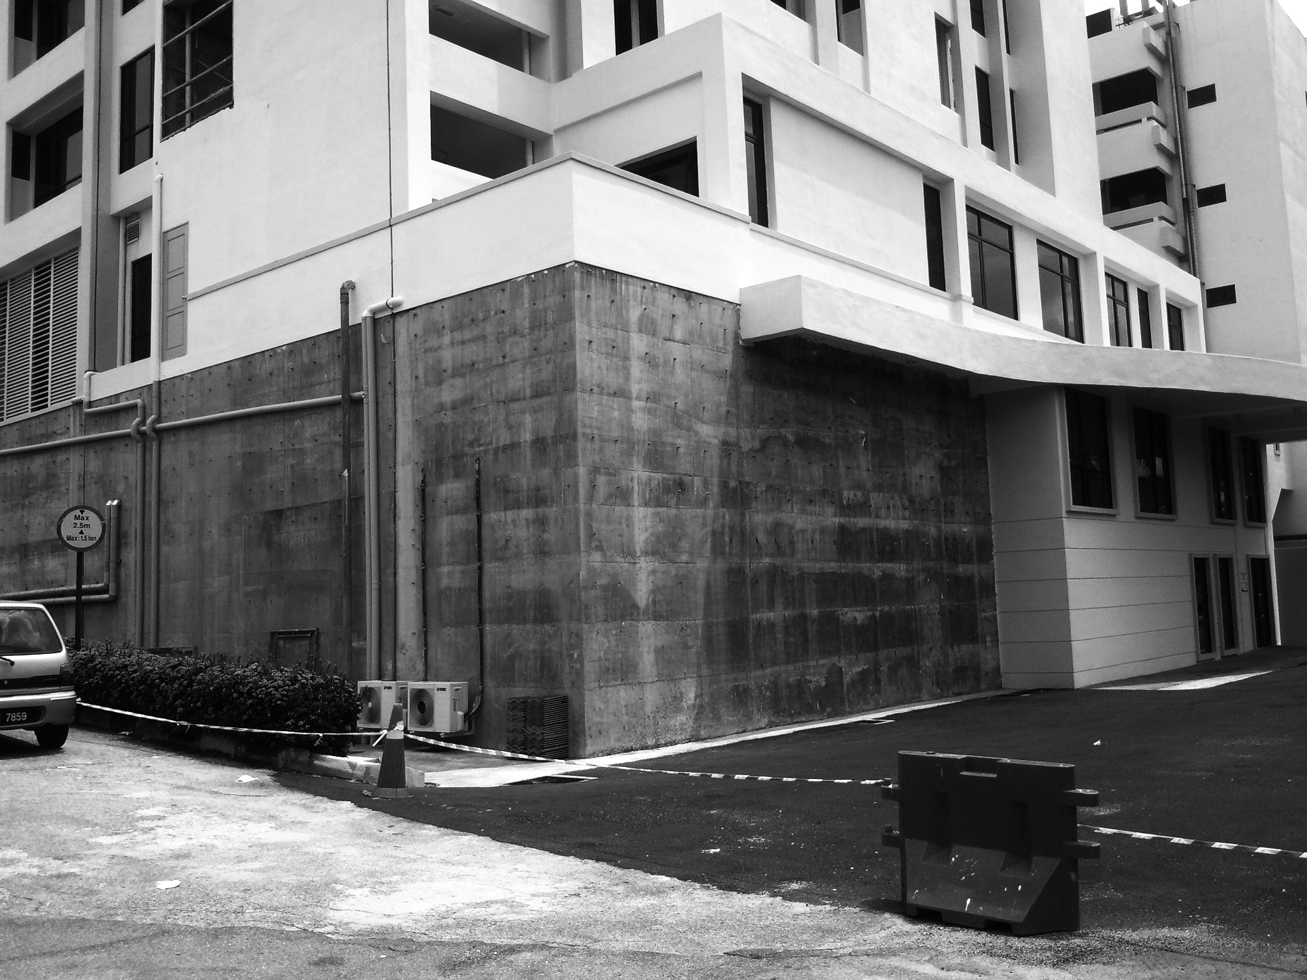
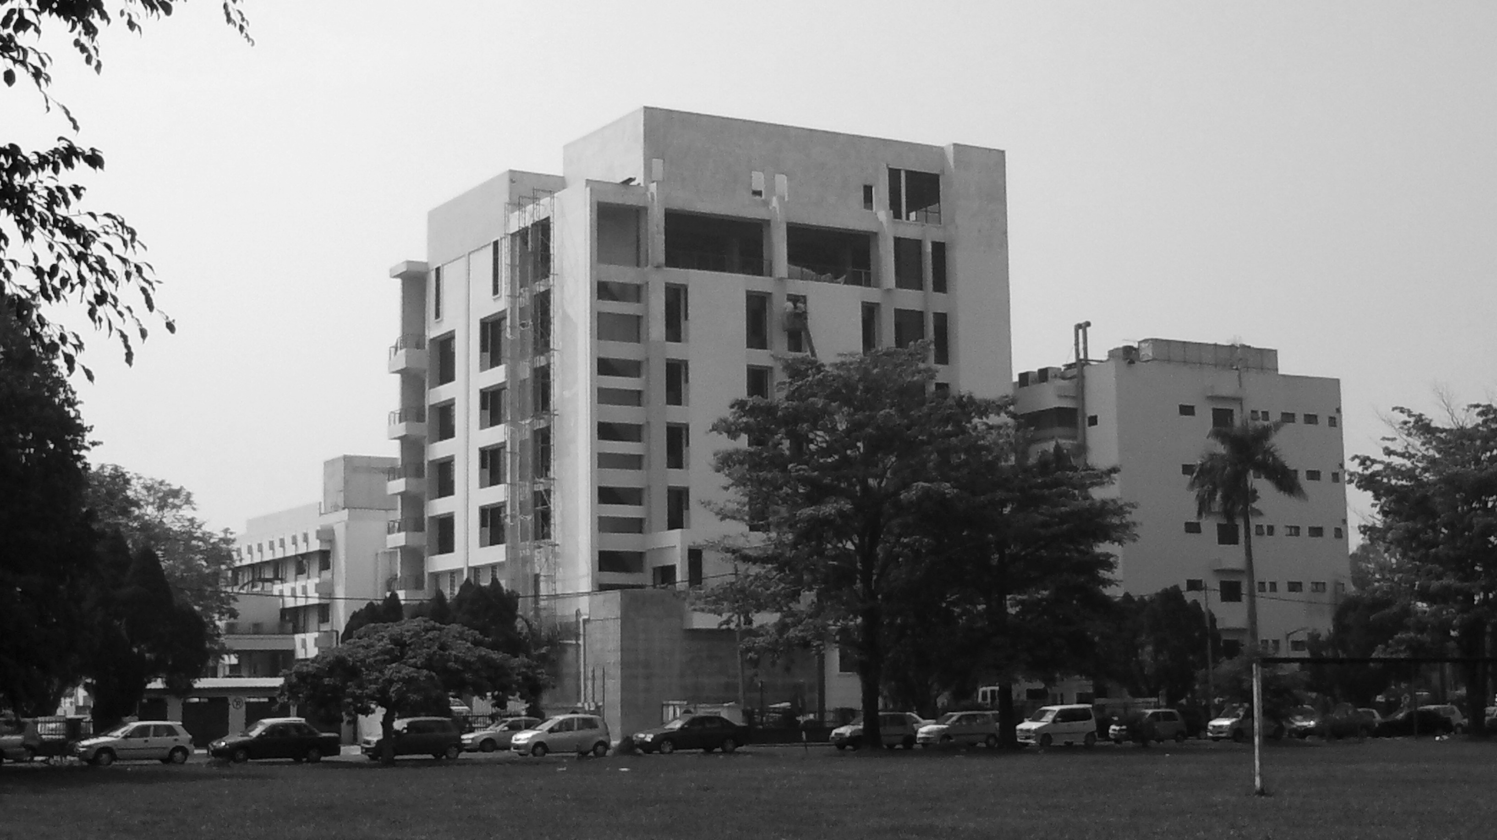
This is a community hospital built in the '70s by a Catholic religious order which has grown to become a modern full-fledged medical facility. A new 8-storey medical block (Block E) was constructed to accommodate a well-equipped oncology centre, chemo daycare centre, medical wards to cater to increasing bed demand, and a penthouse auditorium for the hospital's in-house training and CSR outreach programs.
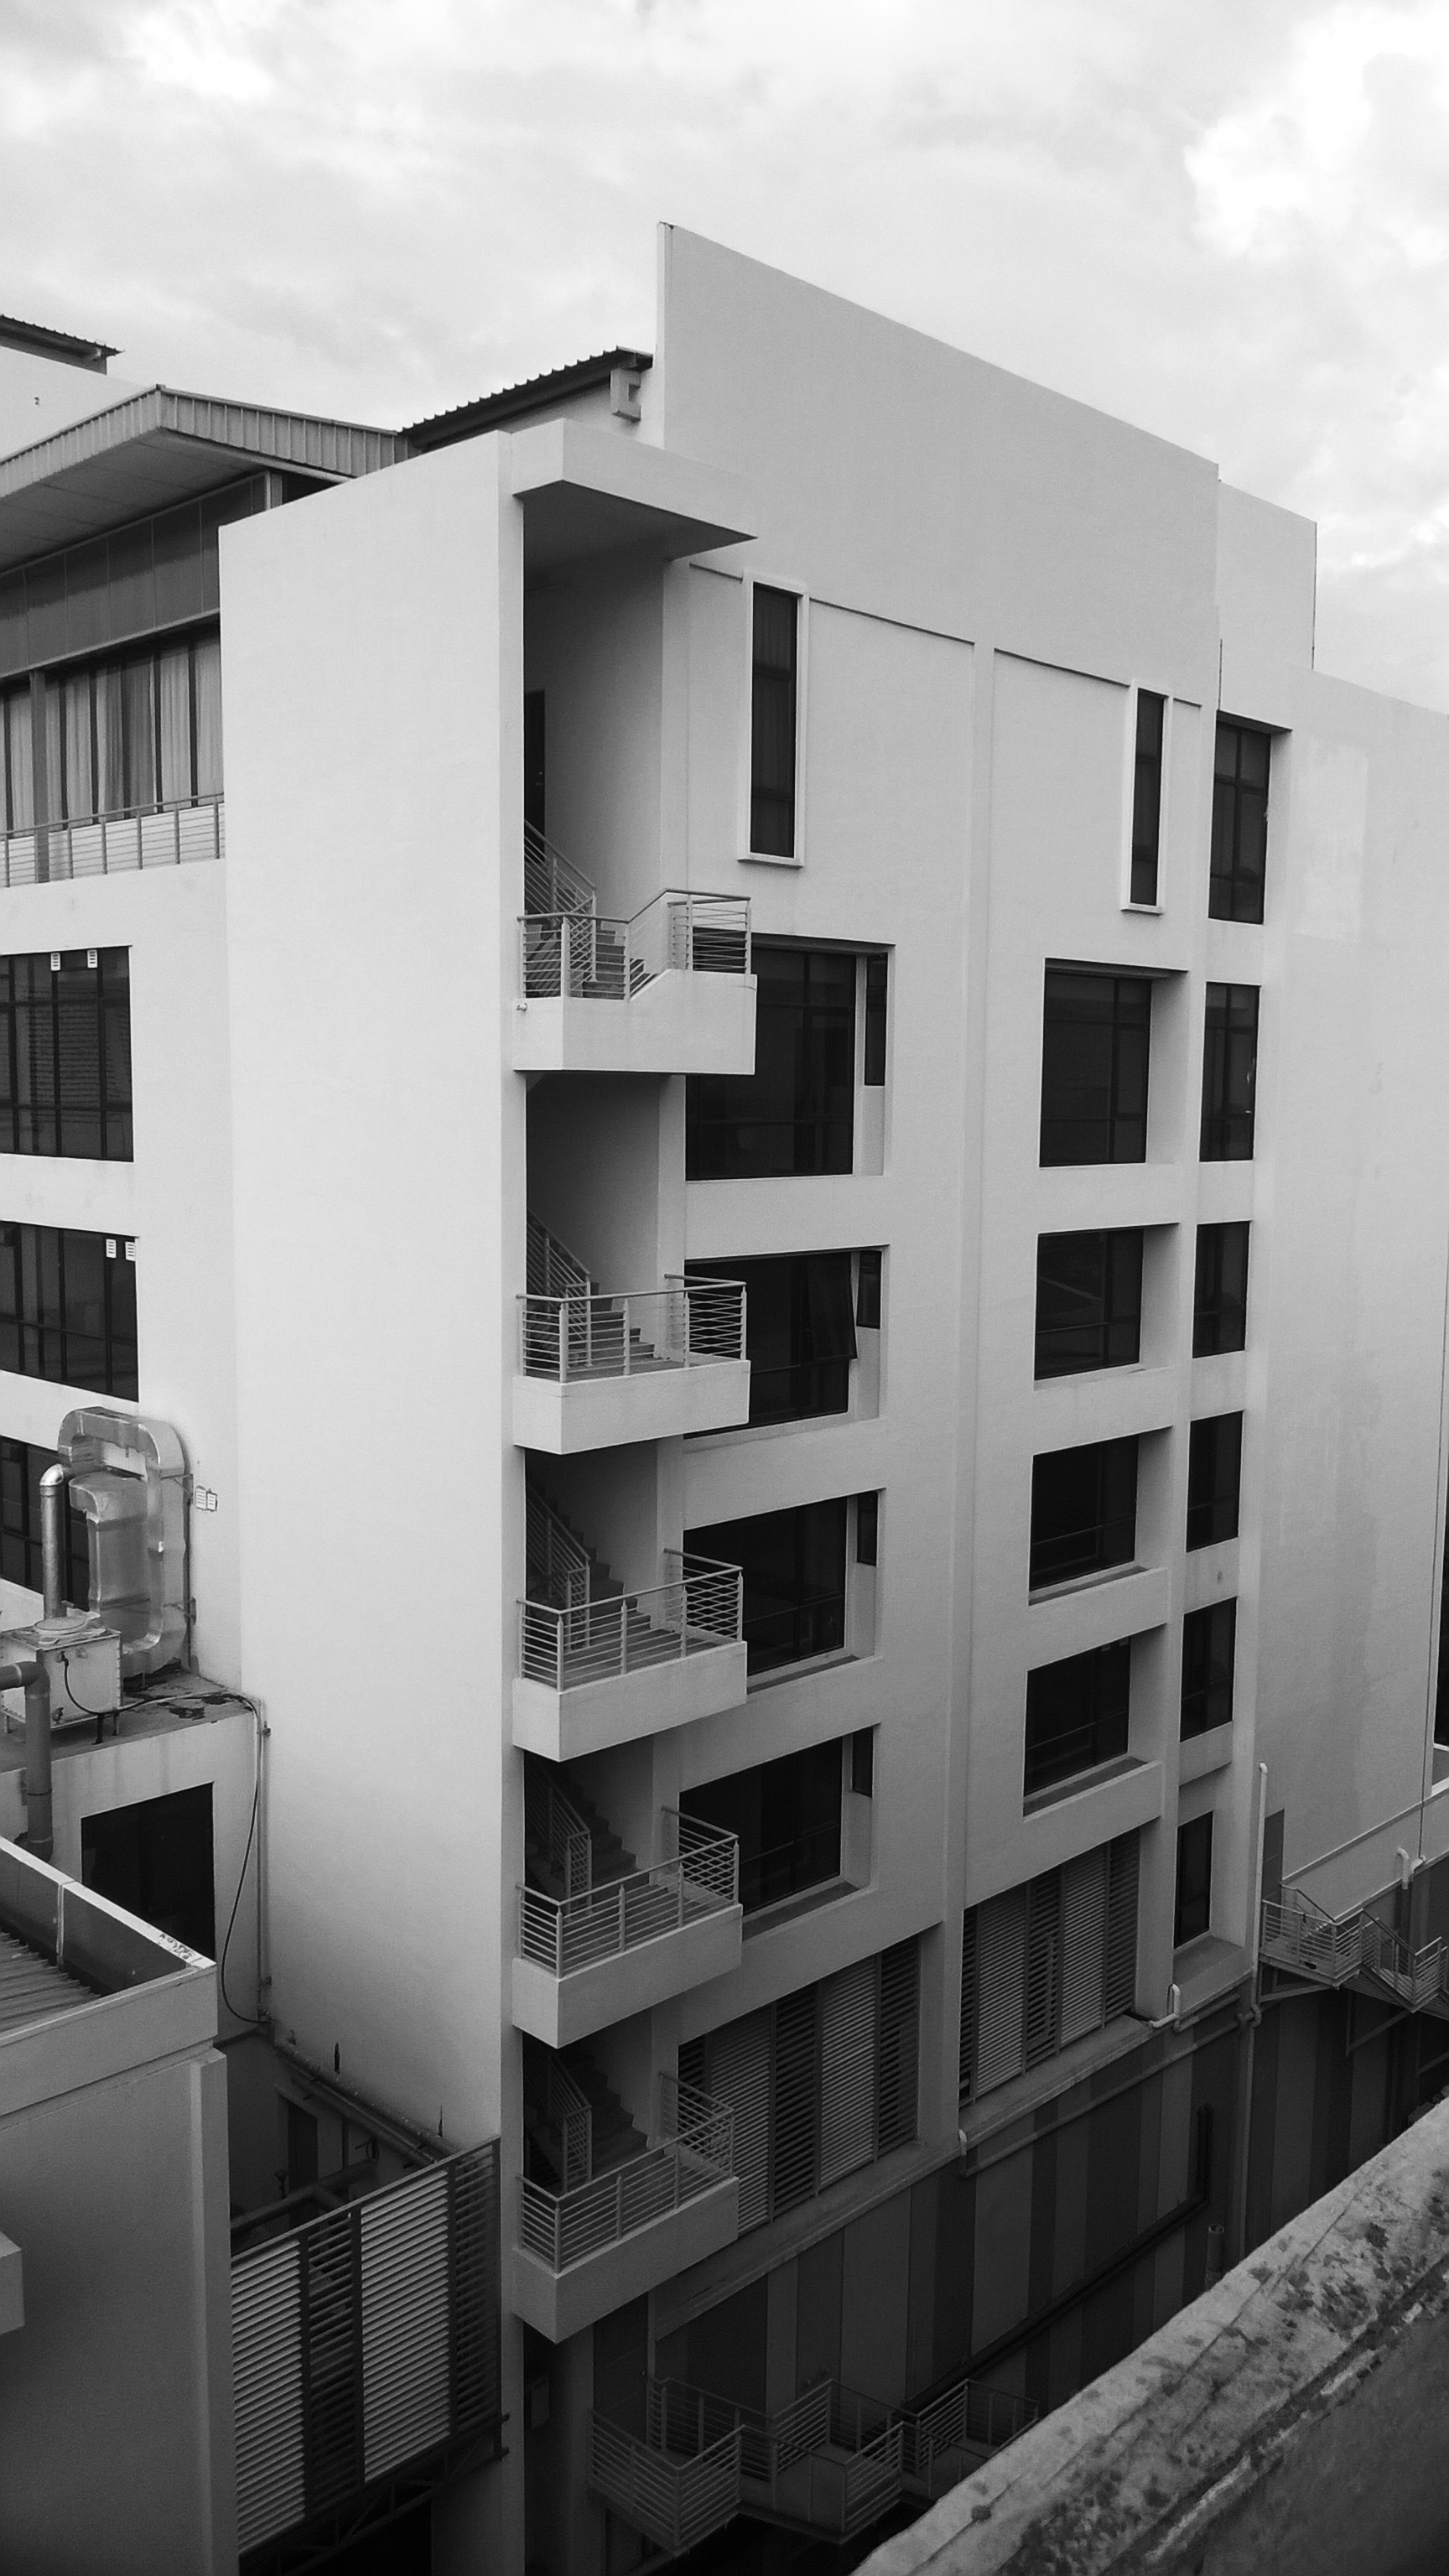
Its design is a 'soft' re-interpretation of the 'Brutalist' language of the original buildings and the tripartite use of base, middle and top disguises the bulk of the laser therapy bunkers and higher floor heights of the new block while being sympathetic to the scale of the original buildings.