Projects
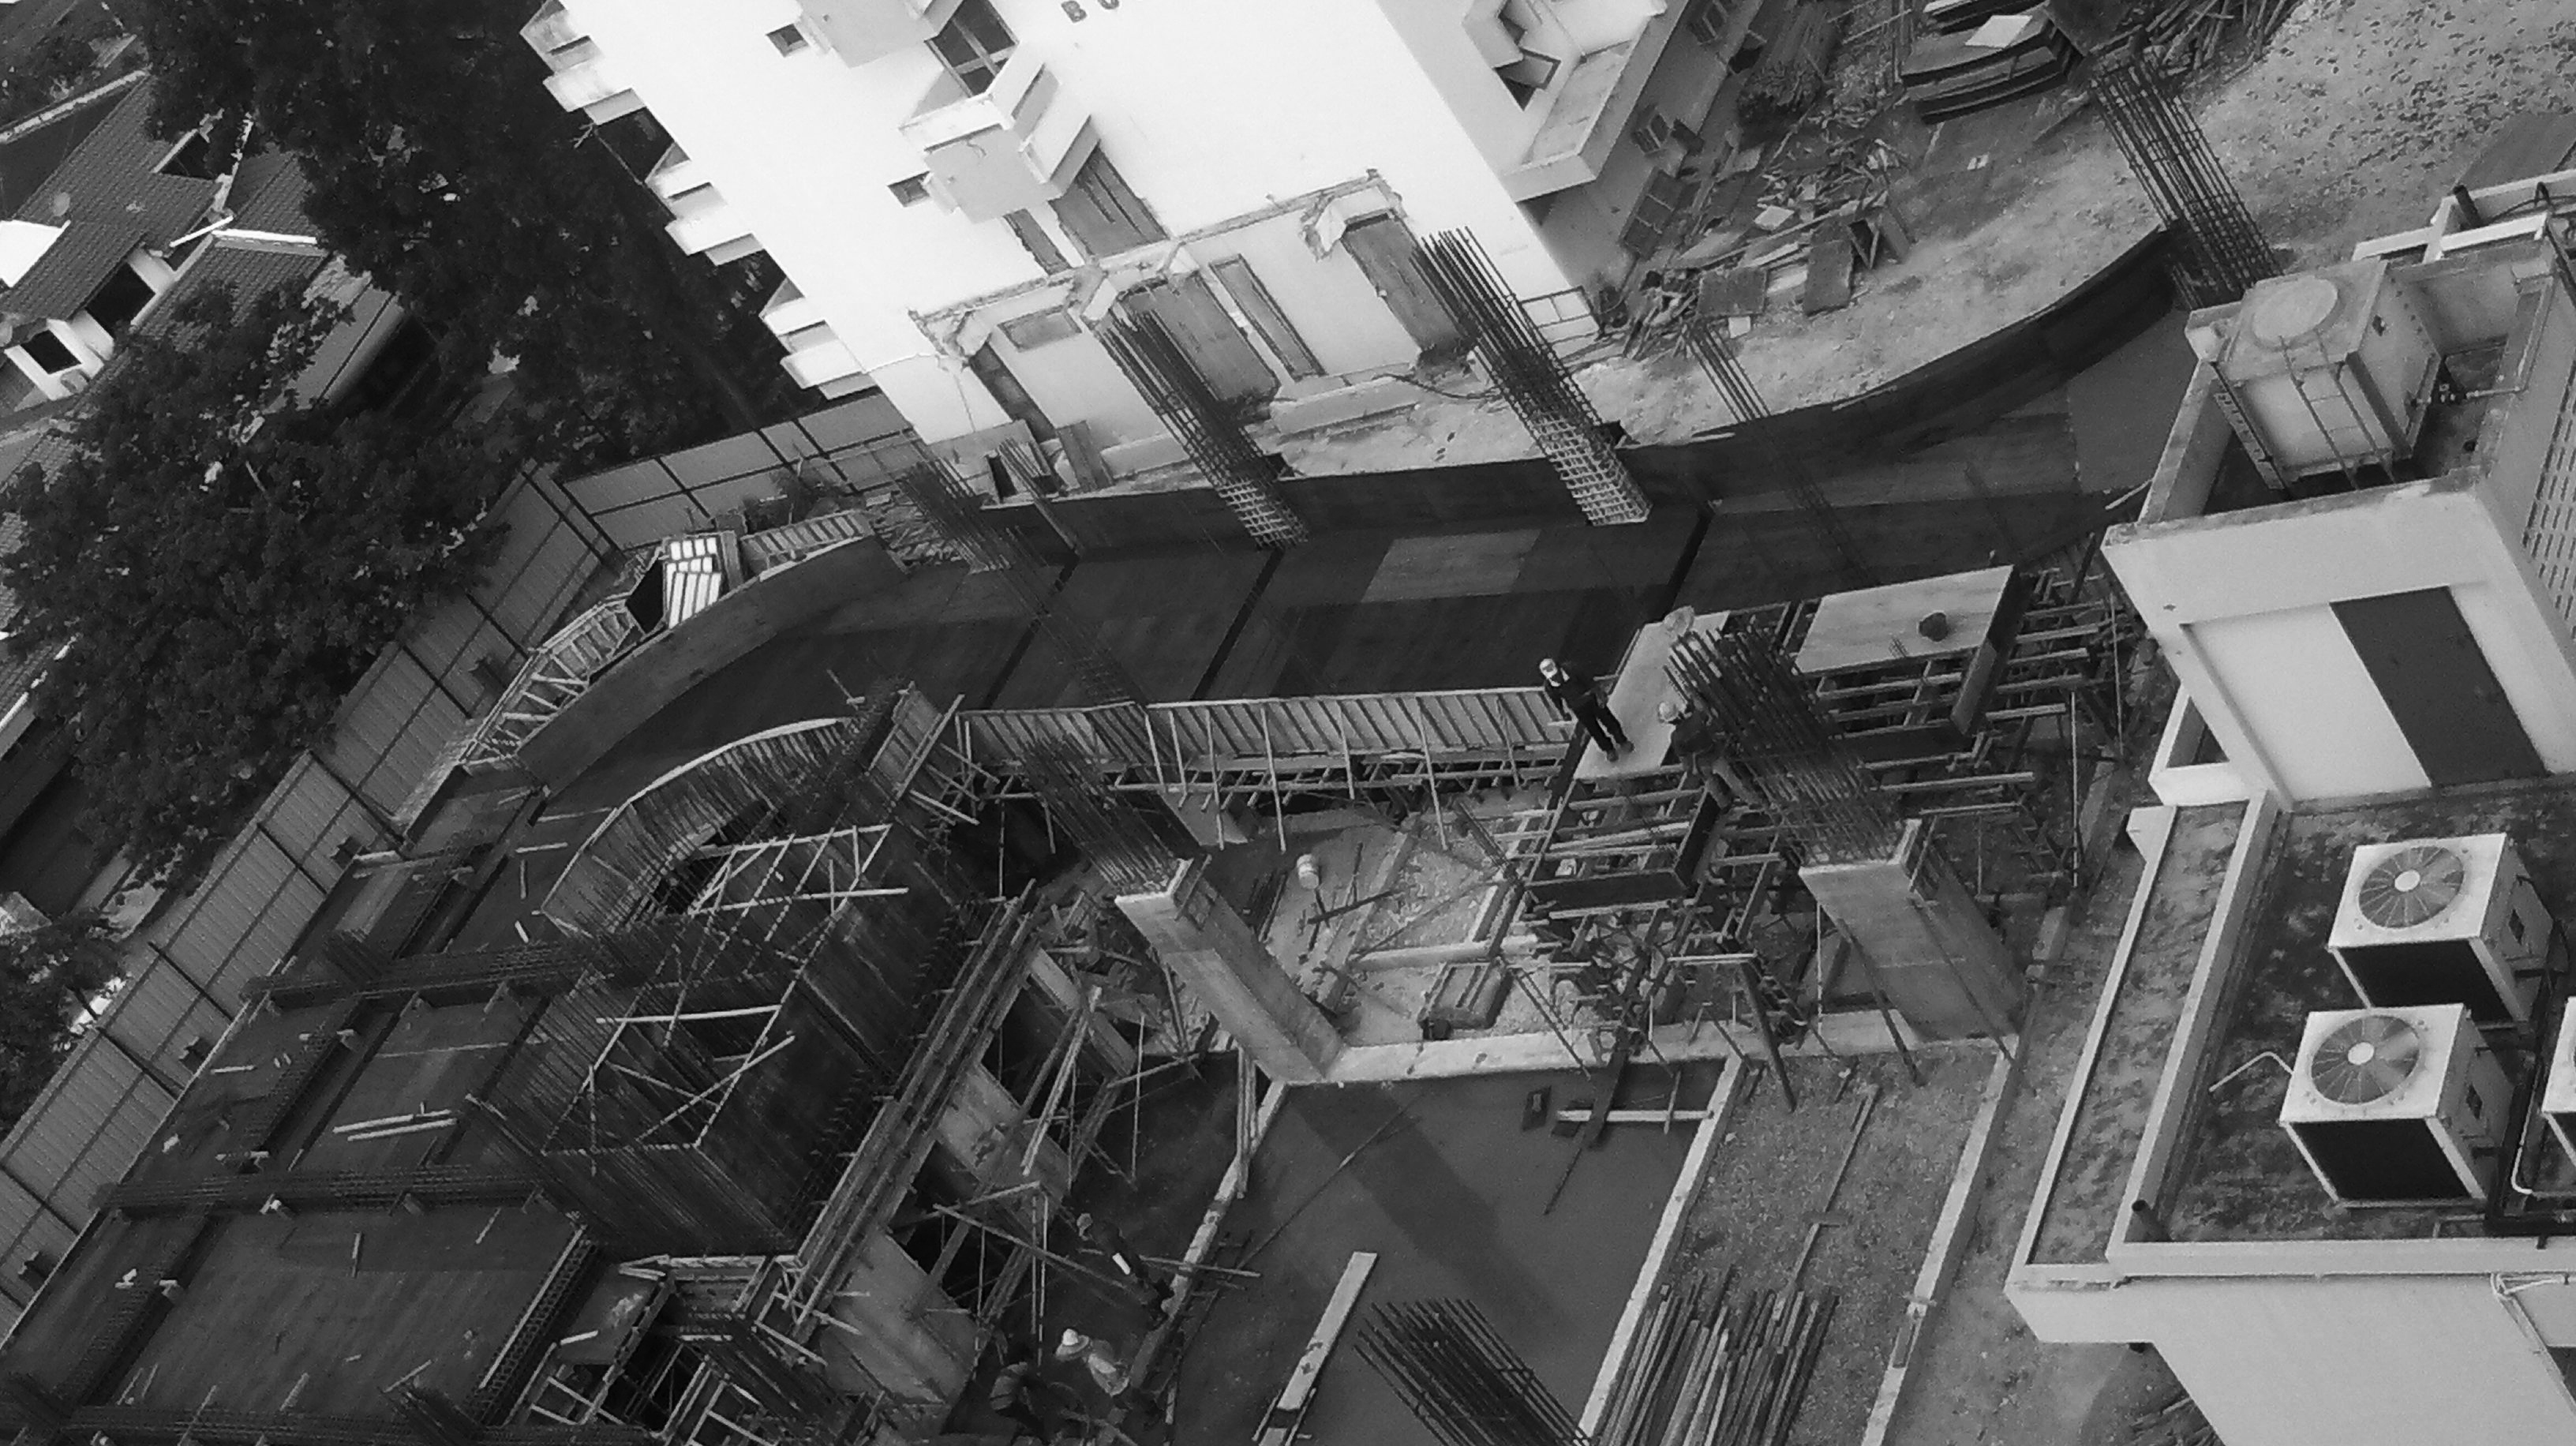
These project are about introducing new structures to refresh existing contexts.
Block F
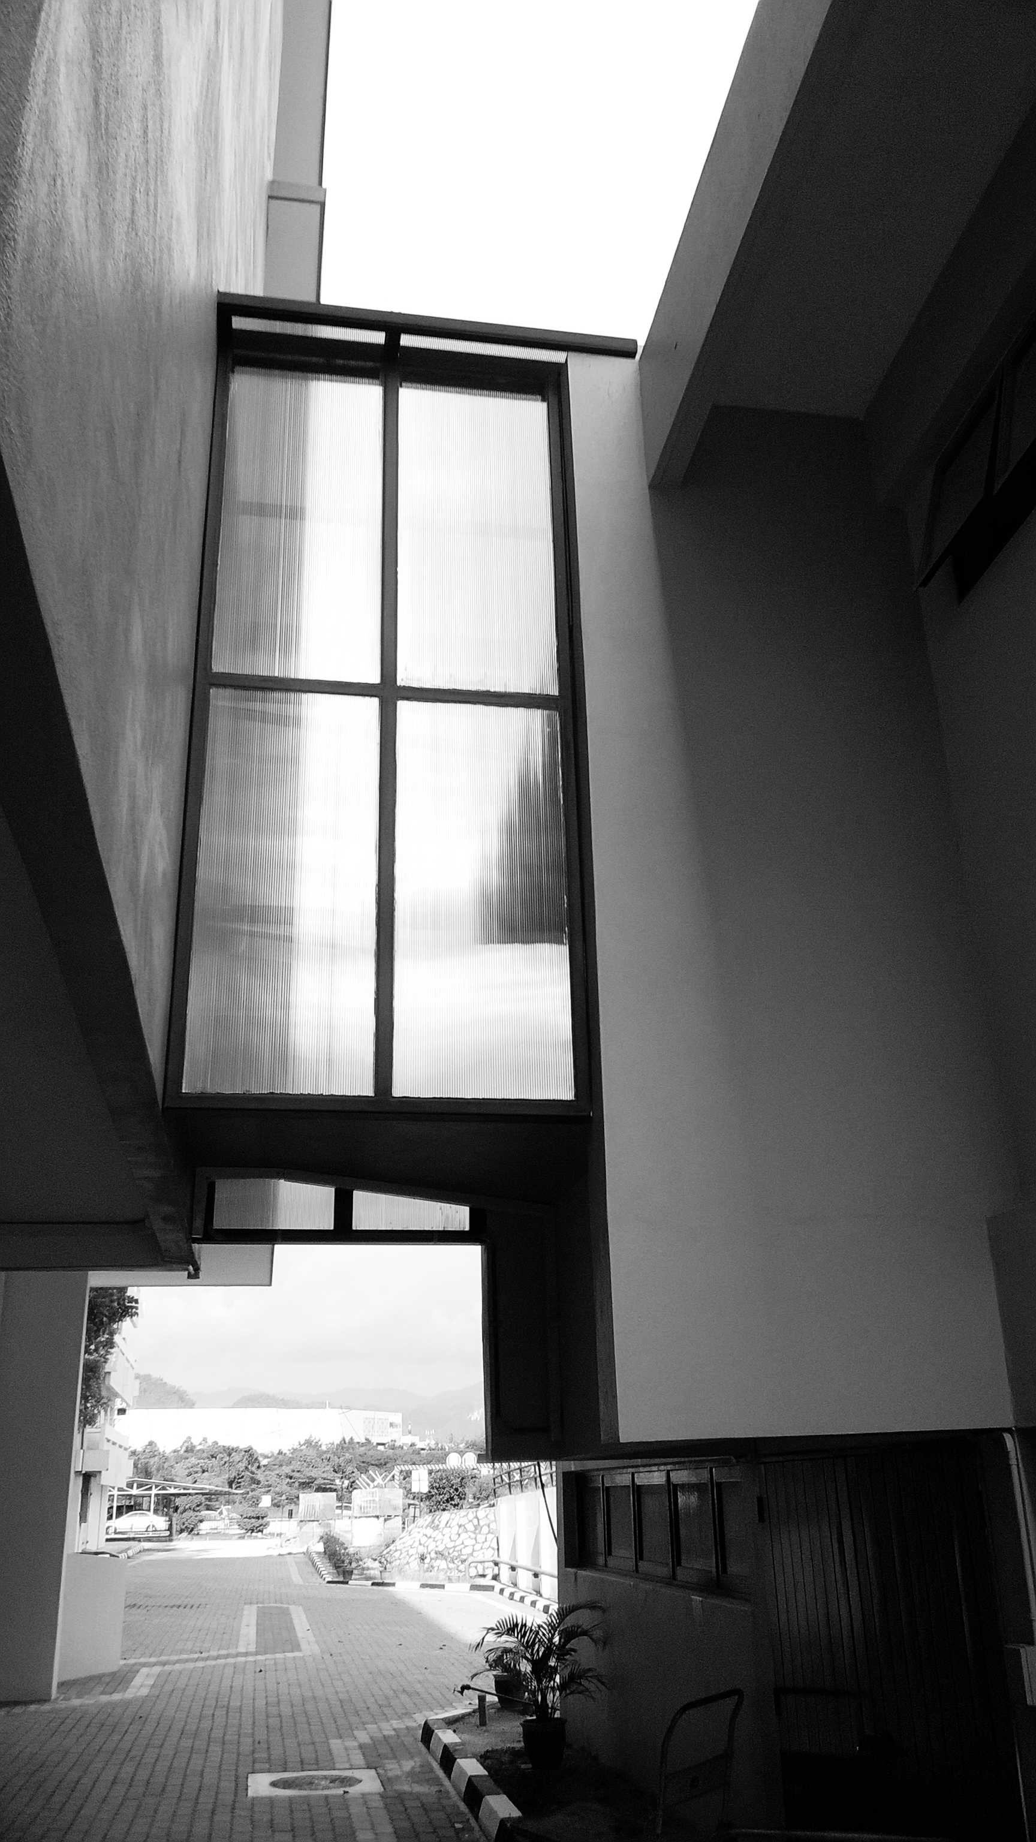
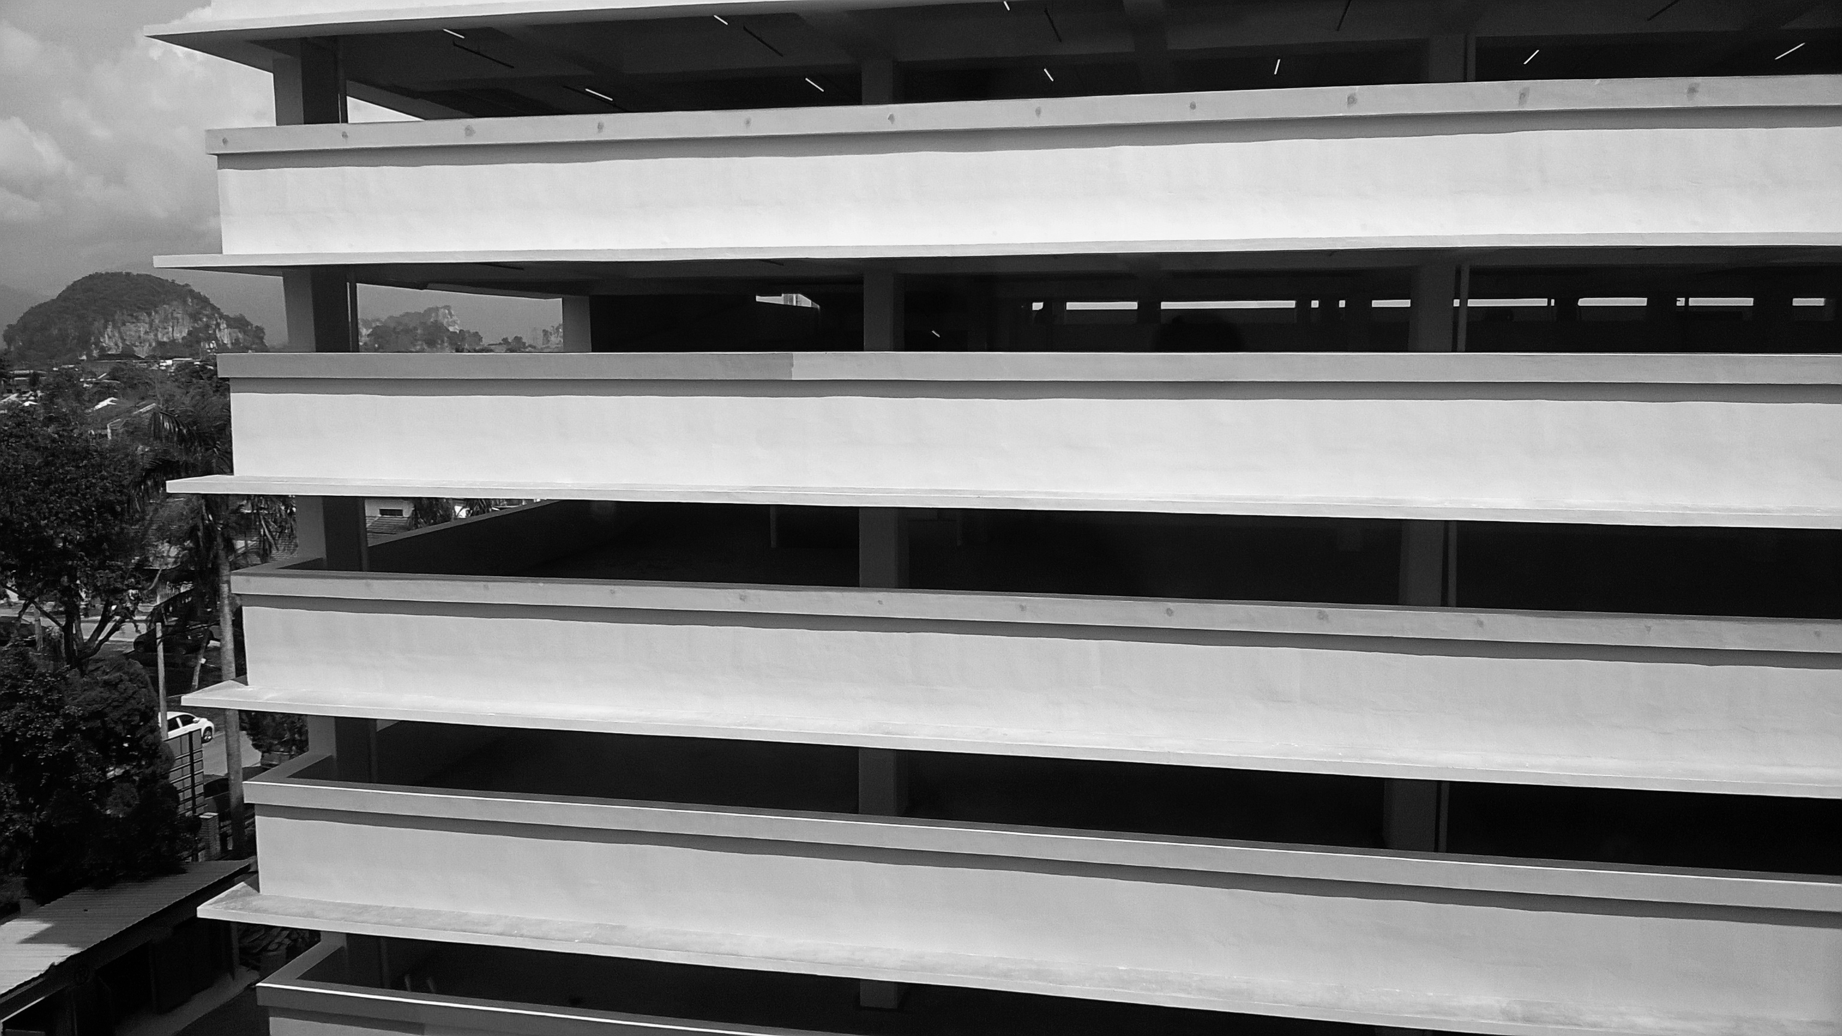
The vertical glazed facade of the canteen contrasts with the horizontal expression of the carparking levels.
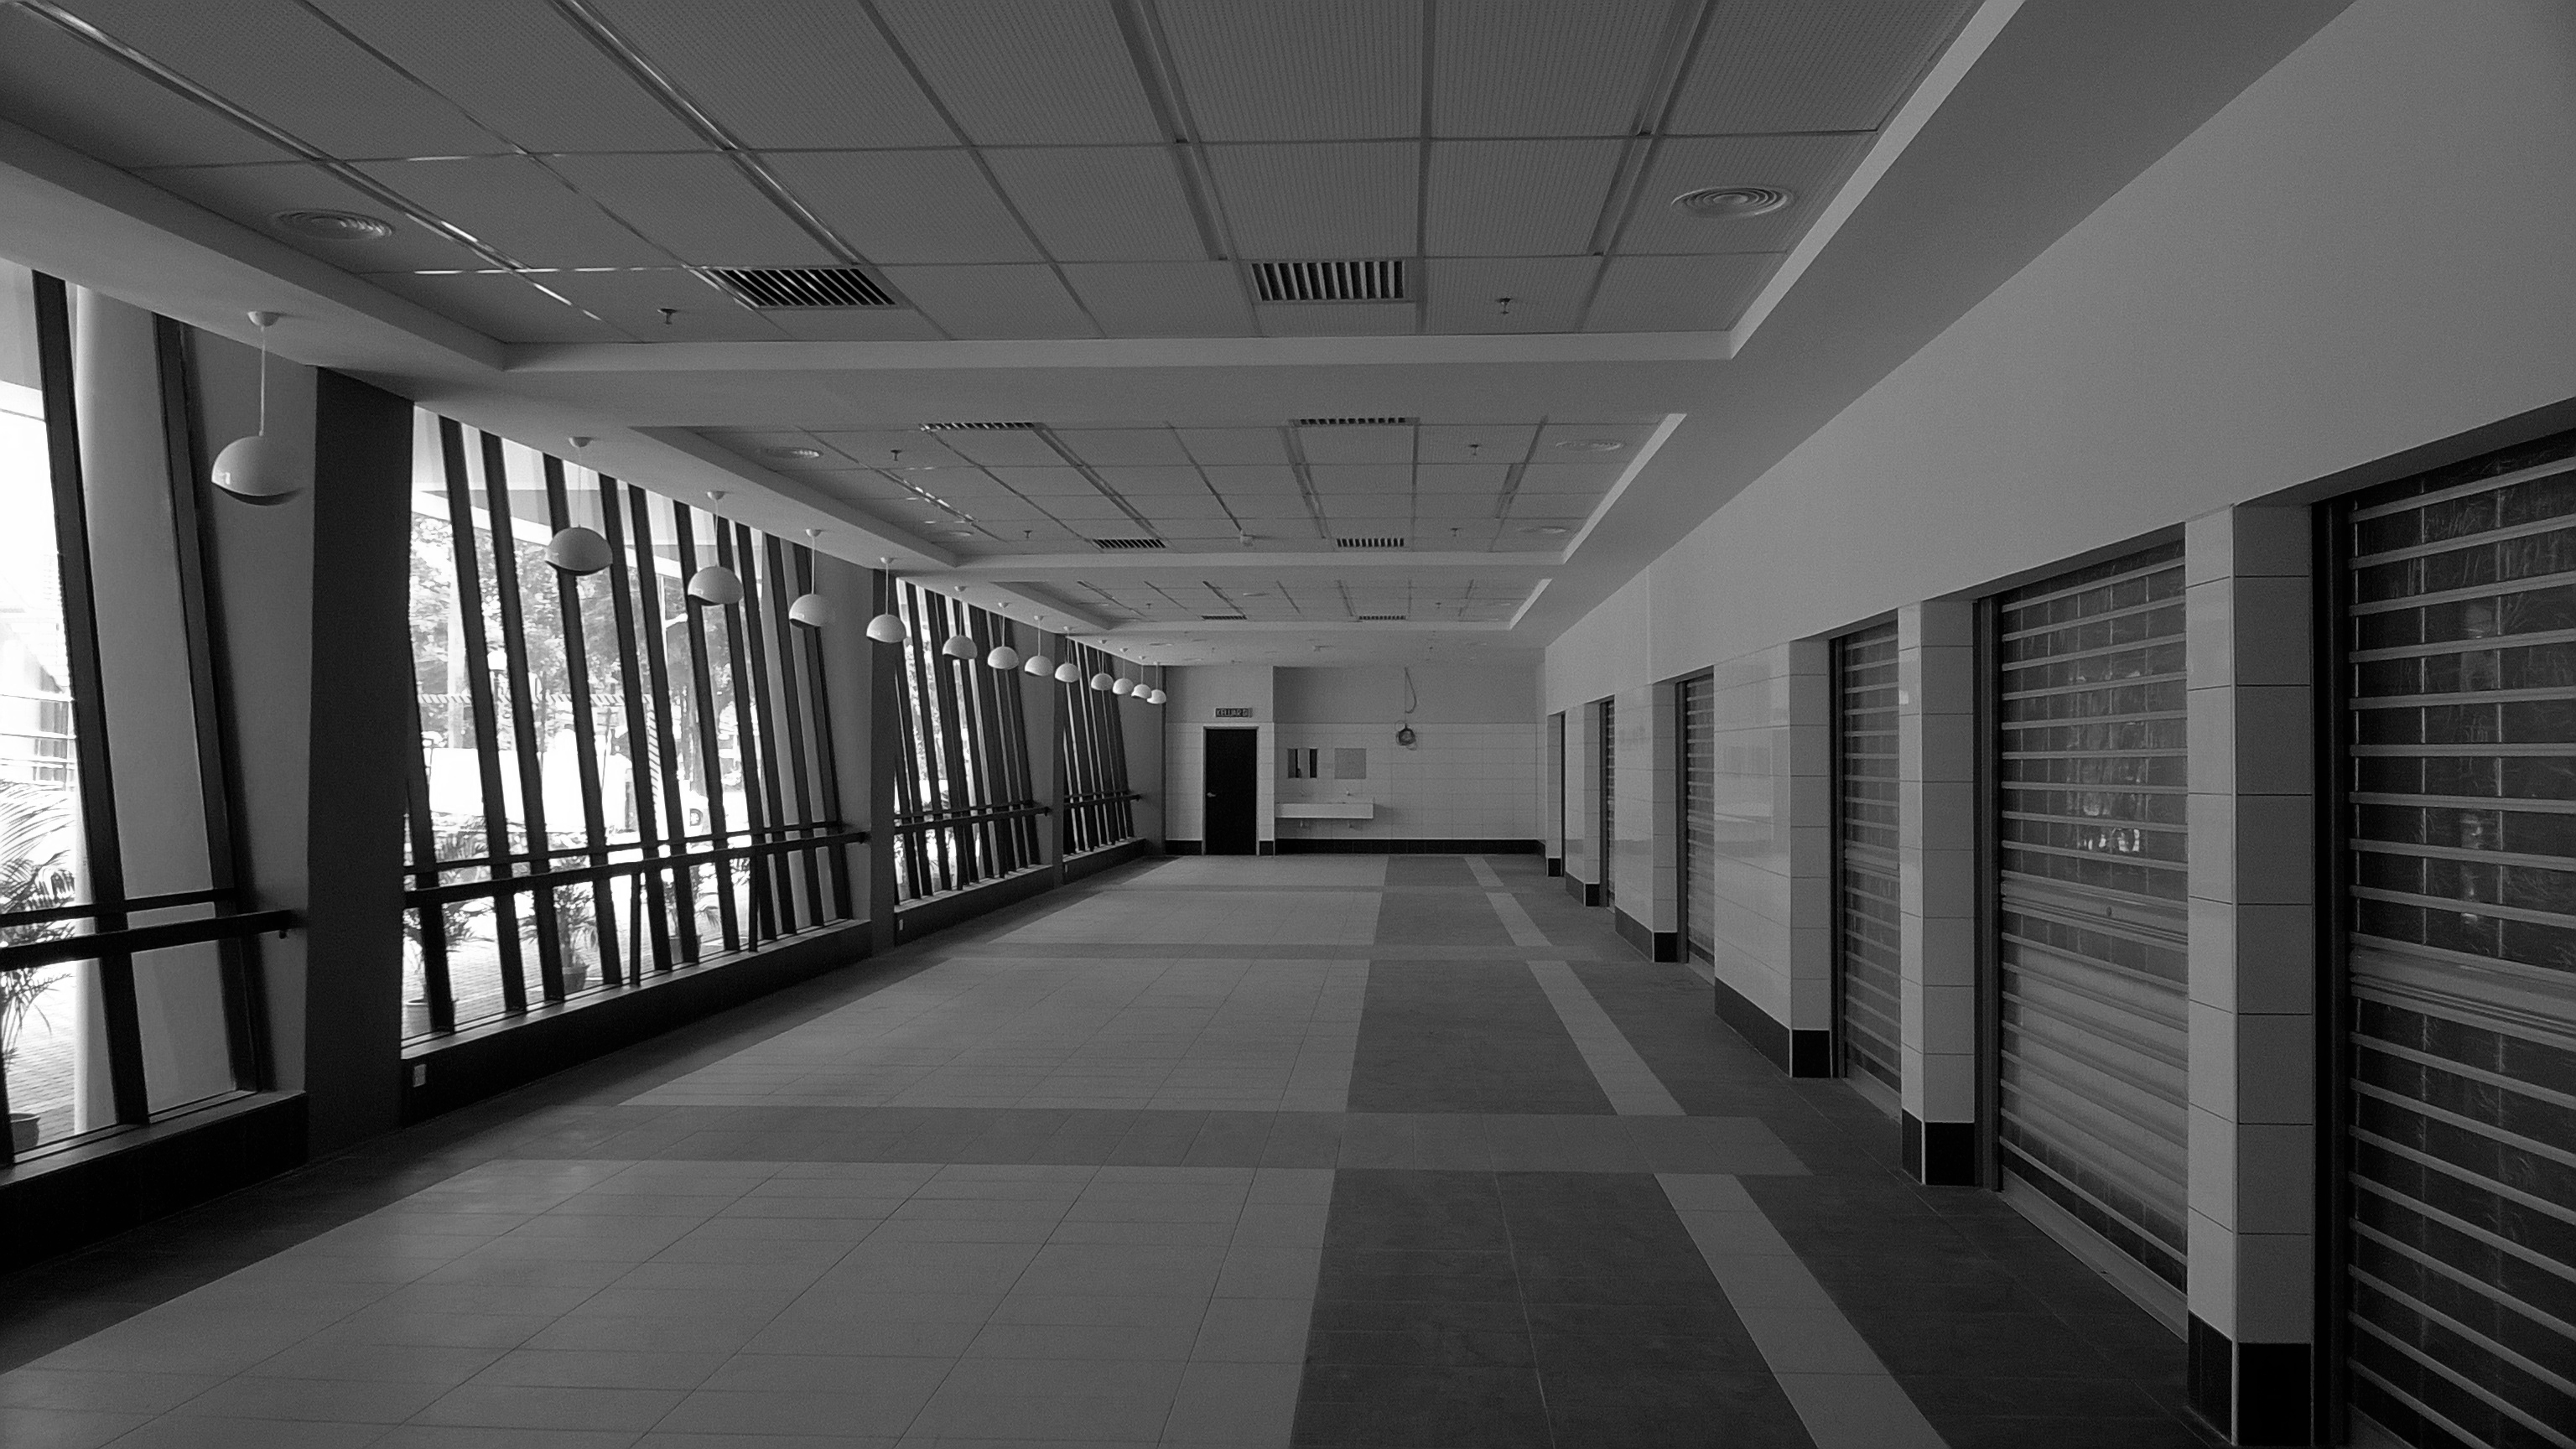
As a companion to Block E, Block F is a multi-level carpark building where the ground level is converted to administrative spaces and a new public canteen.
Block F connects to Block E and the rest of the Hospital via a linkbridge